Skip main navigation
Sold for $392,000
  • $392,000

    4363 Saunders Station Loop Unit A, Henrico, VA 23233

    2beds
    1,570sqft
    Condominium
    Built in 2019
    -- sqft lot
    $388,000 Zestimate®
    $250/sqft
    $2,651 Estimated rent

    Home value

    $388,000

    $369,000 - $407,000

    $2,651/mo

    Zestimate® history
    Loading
    Loading...

    Owner options

    List your home for rent

    $2,651/mo

    Rent Zestimate®

    Find your next renter with Zillow Rental Manager. Plus, with online applications, you can quickly screen prospective tenants – for free.

    Learn more

    $2,651/mo

    Rent Zestimate®

    Refinance and save

    $2,594/mo

    Est. payment

    Refinancing to a lower rate could help reduce your monthly payments and save thousands over the life of the loan.

    See today's rates

    $2,594/mo

    Est. payment

    Explore your selling options

    Work with a Zillow partner agent

    Leverage their expertise and Zillow's premium Showcase listings to get your home seen by more buyers.

    Get started

    List with your own agent

    Get your home in front of millions of buyers by listing it on Zillow.

    Learn how to do it

    Sell it yourself

    Take full control of how buyers see your home on Zillow by listing For Sale by Owner (FSBO).

    List your home

    What's special

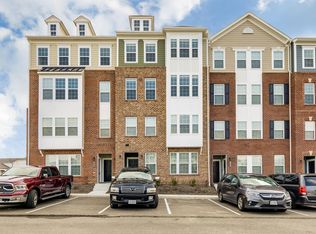
    Shows like a model home! The Dunmere Plan by Stanley Martin Homes is a 2 bedroom, 2.5 bath condo with an upper family room/flex space. Beautiful finishes inside and out! No fingerprints on any of the paint! It's completely move-in ready!!! Discover this meticulously-maintained home with a seamless open concept main floor, integrating the living, dining, and kitchen areas. The kitchen features quartz countertops, a smooth-top cook top with tile back splash, and clever storage solutions by Shelf Genie, maximizing space within the cabinets, ideal for daily living or entertaining. On the second level, find the primary suite, a tranquil retreat with a sunny sitting area, dual walk-in closets, lots of wall space for furniture placement, and a spacious bathroom including a double vanity, and walk-in shower. This level features a flexible floor plan which includes a guest bedroom, a hall bath, and an upstairs family room that can serve as a third bedroom (with the addition of doors), home office, or craft/hobby room - the possibilities are endless. The flex space also offers access to a shaded balcony, creating the perfect outdoor area to enjoy your morning cup of coffee or evening beverage. The front exterior is brick and faces an open area (not the fronts of other units), enhancing privacy, yet is steps away from the playground, pool/clubhouse and fitness. It is walking distance to Wegman's, restaurants, shopping, and medical complexes, and offers lots of green space for strolling or walking your dog. EXTRAS: Investment possible as the rent cap is not currently met. Luxury vinyl plank flooring on main level, landing/upper hallway & flex, 1-car garage with sheet rock, complete with water hook-up for washing cars, and a security camera for an added measure of security, HVAC serviced yearly, acrylic interior window inserts in the living room windows for increased noise and draft reduction, window blinds throughout, appliances convey and ample guest parking. Commuting is convenient with quick access to 288 and I-64.

    Zillow last checked:

    Listing updated:

    Listed by:

    Mark Adams 804-237-8585,

    EXP Realty LLC

    Bought with:

    Chintan Shah, 0225244490

    Samson Properties

    Source: CVRMLS,MLS#: 2415006MLS LogoOriginating MLS: Central Virginia Regional MLS

    Facts & features

    Interior

    Bedrooms & bathrooms
    • Bedrooms: 2
    • Bathrooms: 3
    • Full bathrooms: 2
    • 1/2 bathrooms: 1
    Primary bedroom
    • Description: Carpet, sitting area, ensuite bath, 2 walk-ins
    • Level: Second
    • Dimensions: 17.11 x 15.0
    Bedroom 2
    • Description: Carpet, closet, hall bath
    • Level: Second
    • Dimensions: 12.7 x 11.3
    Additional room
    • Description: LVP flooring access to balcony
    • Level: Second
    • Dimensions: 12.7 x 11.6
    Dining room
    • Description: LVP flooring, recessed lighting
    • Level: First
    • Dimensions: 11.3 x 7.11
    Foyer
    • Description: Luxury vinyl plank flooring
    • Level: First
    • Dimensions: 0 x 0
    Other
    • Description: Tub & Shower
    • Level: Second
    Half bath
    • Level: First
    Kitchen
    • Description: Quartz, SS appliances, recessed & pendant lighting
    • Level: First
    • Dimensions: 15.3 x 12.10
    Living room
    • Description: LVP flooring, open to dining/kitchen, closet
    • Level: First
    • Dimensions: 15.1 x 9.7
    Heating
    • Electric, Heat Pump
    Cooling
    • Central Air
    Appliances
    • Included: Dryer, Dishwasher, Electric Water Heater, Disposal, Microwave, Oven, Refrigerator, Smooth Cooktop, Washer
    • Laundry: Washer Hookup, Dryer Hookup
    Features
    • Dining Area, Granite Counters, High Ceilings, High Speed Internet, Kitchen Island, Bath in Primary Bedroom, Recessed Lighting, Wired for Data, Walk-In Closet(s)
    • Flooring: Partially Carpeted, Vinyl
    • Has basement: No
    • Attic: None
    Interior area
    • Total interior livable area: 1,570 sqft
    • Finished area above ground: 1,570

    Property

    Parking
    • Total spaces: 1
    • Parking features: Covered, Direct Access, Garage Door Opener
    • Garage spaces: 1
    Features
    • Levels: Two
    • Stories: 2
    • Patio & porch: Balcony, Deck
    • Exterior features: Deck
    • Pool features: Community, Pool
    • Fencing: None
    Lot
    • Size: 12.55 Acres
    Details
    • Parcel number: 7307663642.157

    Construction

    Type & style
    • Home type: Condo
    • Architectural style: Colonial,Two Story
    • Property subtype: Condominium
    • Attached to another structure: Yes
    Materials
    • Brick, Frame, Vinyl Siding
    • Foundation: Slab
    • Roof: Composition
    Condition
    • Resale
    • New construction: No
    • Year built: 2019

    Utilities & green energy

    • Sewer: Public Sewer
    • Water: Public

    Community & HOA

    Community
    • Features: Common Grounds/Area, Clubhouse, Fitness, Home Owners Association, Playground
    • Security: Smoke Detector(s)
    • Subdivision: Saunders Station At Broad Hill Centre
    HOA
    • Has HOA: Yes
    • Amenities included: Management
    • Services included: Clubhouse, Maintenance Grounds, Maintenance Structure, Snow Removal
    • HOA fee: $250 monthly
    Location
    • Region: Henrico

    Financial & listing details

    • Price per square foot: $250/sqft
    • Tax assessed value: $356,900
    • Annual tax amount: $3,105
    • Date on market: 1/17/2026
    • Exclusions: wine fridge, door bell camera
    • Ownership: Individuals
    • Ownership type: Sole Proprietor

    Price history

    DateEventPrice
    7/23/2024Sold$392,000+3.2%$250/sqft
    Source: CVRMLS #2415006 Report a problem
    6/15/2024Pending sale$380,000$242/sqft
    Source: CVRMLS #2415006 Report a problem
    6/11/2024Listed for sale$380,000+29.5%$242/sqft
    Source: CVRMLS #2415006 Report a problem
    8/30/2019Sold$293,417$187/sqft
    Source: Public Record Report a problem

    Public tax history

    YearProperty taxesTax assessment
    2025$3,186 +3.7%$383,900 +6.2%
    2024$3,072 +1.3%$361,400 +1.3%
    2023$3,034 +13.2%$356,900 +13.2%
    2022$2,679 +8.6%$315,200 +11.2%
    2021$2,466 $283,500 +4.7%
    2020-- $270,900
    2019-- --
    Find assessor info on the county website

    Neighborhood: 23233

    Nearby schools

    GreatSchools rating
    Schools provided by the listing agent
    • Elementary: Colonial Trail
    • Middle: Short Pump
    • High: Deep Run

    Source: CVRMLS. This data may not be complete. We recommend contacting the local school district to confirm school assignments for this home.

    Get a cash offer in 3 minutes
    Find out how much your home could sell for in as little as 3 minutes with a no-obligation cash offer.
    Estimated market value
    $388,000
    Get a cash offer in 3 minutes
    Find out how much your home could sell for in as little as 3 minutes with a no-obligation cash offer.
    Estimated market value
    $388,000