Get ready to make our Wingfield community your new home in Sparks, NV. You'll find homes that range from 3-5 bedrooms and 1,355 to 2,414 sq feet, so no matter the size you're looking for, you'll have the perfect amount of space. Golden Eagle is a perfect match for sports enthusiasts, as the community is next to the Sports Complex at Golden Eagle Regional Park. These homes are located off Vista and Home Run Drive. This complex has 15 fields that serve all ages. Softball, football, soccer, baseball, and kickball, it's a perfect place for outdoor activities. Not only will you find entertainment, but your best friends will too. The nearby Black Hills Dog Park is a nearly two-acre place for your dogs to run and play. For more outdoor recreation, Pyramid Lake is a short drive away so that you can enjoy camping, water activities, biking, and hiking. Wingfield not only offers excellent nearby amenities but also beautifully designed homes. Choose from our four floorplans featuring modern exteriors that are highlighted by the low-maintenance lawns. Inside each home, you'll be treated to open concepts and cozy living spaces. In each kitchen, we've designed a home chef's perfect place. Shaker-style cabinetry is finished off by quartz countertops. Stainless steel Whirlpool appliances make cooking and cleaning a breeze, all while looking sleek and modern. Our homes are not only well designed, they're also smart, as each comes standard with our industry-leading suite of smart home technology that allows you to monitor your home. Property taxes have yet to be assessed and shall be determined after closing by the local assessing entity. Photos are representational only.
Closed
$562,990
4363 Single Pine Way, Sparks, NV 89436
4beds
2,168sqft
Single Family Residence
Built in 2026
4,791 Square Feet Lot
$568,200 Zestimate®
$260/sqft
$3,058 Estimated rent
Home value
$568,200
$523,000 - $619,000
$3,058/mo
Zestimate® history
Owner options
List your home for rent
$3,058/mo
Rent Zestimate®
Find your next renter with Zillow Rental Manager. Plus, with online applications, you can quickly screen prospective tenants – for free.
$3,058/mo
Rent Zestimate®
Refinance and save
$3,554/mo
Est. payment
Refinancing to a lower rate could help reduce your monthly payments and save thousands over the life of the loan.
$3,554/mo
Est. payment
Explore your selling options
Work with a Zillow partner agent
Leverage their expertise and Zillow's premium Showcase listings to get your home seen by more buyers.
Get startedList with your own agent
Get your home in front of millions of buyers by listing it on Zillow.
Learn how to do itSell it yourself
Take full control of how buyers see your home on Zillow by listing For Sale by Owner (FSBO).
List your homeWhat's special
Modern exteriorsShaker-style cabinetryQuartz countertopsLow-maintenance lawnsOpen conceptsCozy living spacesStainless steel whirlpool appliances
Zillow last checked:
Listing updated:
Listed by:
Jeanette Maiss BS.145291 775-406-0374,
D.R. Horton,
Missy Hinton S.191836 775-405-6721,
D.R. Horton
Bought with:
Ryan Montoya, S.195832
eXp Realty
Source: NNRMLS,MLS#: 260005916
Facts & features
Interior
Bedrooms & bathrooms
- Bedrooms: 4
- Bathrooms: 3
- Full bathrooms: 3
Heating
- ENERGY STAR Qualified Equipment, Natural Gas
Cooling
- Central Air, ENERGY STAR Qualified Equipment
Appliances
- Included: Dishwasher, Disposal, ENERGY STAR Qualified Appliances, Gas Range, Microwave
- Laundry: Laundry Room, Washer Hookup
Features
- Pantry, Smart Thermostat, Walk-In Closet(s)
- Flooring: Carpet, Laminate
- Windows: Double Pane Windows, ENERGY STAR Qualified Windows, Low Emissivity Windows, Vinyl Frames
- Has fireplace: No
- Common walls with other units/homes: No Common Walls
Interior area
- Total structure area: 2,168
- Total interior livable area: 2,168 sqft
Property
Parking
- Total spaces: 2
- Parking features: Attached, Garage, Garage Door Opener
- Attached garage spaces: 2
Features
- Levels: Two
- Stories: 2
- Exterior features: None
- Spa features: None
- Fencing: Back Yard
Lot
- Size: 4,791 Square Feet
- Features: Landscaped, Level, Sprinklers In Front
Details
- Additional structures: None
- Parcel number: 52672308
- Zoning: SF6
Construction
Type & style
- Home type: SingleFamily
- Property subtype: Single Family Residence
Materials
- Insulation - Batts, Insulation - Blown-In, Stucco
- Foundation: Slab
- Roof: Pitched,Tile
Condition
- New construction: Yes
- Year built: 2026
Details
- Builder name: D.R. Horton
Utilities & green energy
- Sewer: Public Sewer
- Water: Public
- Utilities for property: Cable Available, Electricity Available, Internet Available, Natural Gas Available, Phone Available, Sewer Connected, Water Connected, Cellular Coverage, Underground Utilities
Community & HOA
Community
- Security: Carbon Monoxide Detector(s), Keyless Entry, Smoke Detector(s)
- Subdivision: Wingfield Commons Unit 2
HOA
- Has HOA: Yes
- Amenities included: None
- HOA fee: $45 monthly
- HOA name: Westward360
Location
- Region: Sparks
Financial & listing details
- Price per square foot: $260/sqft
- Tax assessed value: $82,720
- Annual tax amount: $1,059
- Date on market: 5/12/2026
- Cumulative days on market: 85 days
- Listing terms: 1031 Exchange,Cash,Conventional,FHA,VA Loan
Price history
| Date | Event | Price |
|---|---|---|
| 8/5/2026 | Sold | $562,990$260/sqft |
Source:  NNRMLS #260005916 Report a problem NNRMLS #260005916 Report a problem | ||
| 5/18/2026 | Contingent | $562,990$260/sqft |
Source: NNRMLS #260005916 Report a problem | ||
| 5/12/2026 | Listed for sale | $562,990$260/sqft |
Source: NNRMLS #260005916 Report a problem | ||
Public tax history
| Year | Property taxes | Tax assessment |
|---|---|---|
| 2026 | $1,060 | $28,952 |
Find assessor info on the county website
Neighborhood: 89436
Nearby homes
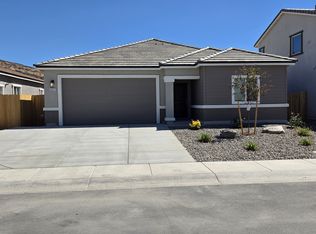
- $559,2005 bd3 ba1.8k sqft4371 Single Pine Way, Sparks, NV 89436Off Market

- $533,6154 bd2 ba1.7k sqft4347 Single Pine Way, Sparks, NV 89436Sold
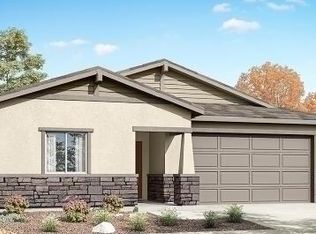
- $524,9904 bd2 ba1.7k sqft4380 Single Pine Way, Sparks, NV 89436Sold
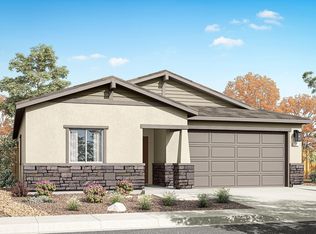
- $556,9905 bd3 ba1.8k sqft4348 Single Pine Way, Sparks, NV 89436Sold
- $594,9904 bd3 ba2.4k sqft4331 Single Pine Way, Sparks, NV 89436Sold
- $564,2455 bd3 ba1.8k sqft4323 Single Pine Way, Sparks, NV 89436Sold
- $556,9904 bd3 ba2.1k sqft4373 Painted Cloud Way, Sparks, NV 89436Sold
- $517,9904 bd2 ba1.7k sqft4357 Painted Cloud Way, Sparks, NV 89436Sold
Nearby schools
GreatSchools rating
- 7/10Van Gorder Elementary SchoolGrades: PK-5Distance: 2 mi
- 6/10Sky Ranch Middle SchoolGrades: 6-8Distance: 3.2 mi
- 4/10Spanish Springs High SchoolGrades: 9-12Distance: 4.9 mi
Schools provided by the listing agent
- Elementary: Van Gorder
- Middle: Sky Ranch
- High: Spanish Springs
Source: NNRMLS. This data may not be complete. We recommend contacting the local school district to confirm school assignments for this home.
Get a cash offer in 3 minutes
Find out how much your home could sell for in as little as 3 minutes with a no-obligation cash offer.
Estimated market value
$568,200
Get a cash offer in 3 minutes
Find out how much your home could sell for in as little as 3 minutes with a no-obligation cash offer.
Estimated market value
$568,200
- Nevada
- Washoe County
- Sparks
- 89436
- 4363 Single Pine Way
