Welcome to Bradburn - a neighborhood that literally offers it all! And Welcome to 4363 W 118th Way - a 3 bedroom, 3 bath home on a quaint, tree lined street. The inviting covered front porch will immediately make all who visit feel right at home. Entering the home you are greeted by an entryway and dining room surrounded in light and bright windows! A gas fireplace and hardwood floors anchor and elevate the living space that's open to the updated kitchen featuring quartz countertops and stainless steel appliances. This home has a rare main floor primary bedroom suite complete with five piece bath and a walk-in closet. Upstairs you will find two additional spacious bedrooms that share a full bathroom. Enjoy an evening glass of wine or a morning cup of coffee on the private back deck with a courtyard setting. Bradburn is an Urban Walkable neighborhood that offers a pool, clubhouse, gardens, trails, tennis and basketball courts. A short .2 mile distance has you arriving at Whole Foods, 5280 Burger Bar or Fuzzy's Tacos (just to name a few) within the immediate area. Surrounding businesses in the Sheridan and 120th corridor include fitness centers, specialty retail stores, health and beauty boutiques, and many more dining options. Students taking courses at Front Range Community College and attending The Academy of Charter Schools will be thrilled over the close proximity for the 'commute'. Conveniently located between Boulder and Denver means a quick trip along Hwy 36 whether it be for work, date nights or to catch a game. You don't want to miss your chance to see this fantastic home in multi-generational Bradburn! Investment Opportunity or 1031 Exchange - Sellers have been renting this home for $3200/month. 1/0 LENDER PAID RATE BUY DOWN BEING OFFERED BY PREFERRED LENDER!
Sold for $595,000
$595,000
4363 W 118th Way, Westminster, CO 80031
3beds
3,051sqft
Single Family Residence
Built in 2004
3,485 Square Feet Lot
$712,000 Zestimate®
$195/sqft
$3,473 Estimated rent
Home value
$712,000
$676,000 - $755,000
$3,473/mo
Zestimate® history
Owner options
List your home for rent
$3,473/mo
Rent Zestimate®
Find your next renter with Zillow Rental Manager. Plus, with online applications, you can quickly screen prospective tenants – for free.
$3,473/mo
Rent Zestimate®
Refinance and save
$3,583/mo
Est. payment
Refinancing to a lower rate could help reduce your monthly payments and save thousands over the life of the loan.
$3,583/mo
Est. payment
Explore your selling options
Work with a Zillow partner agent
Leverage their expertise and Zillow's premium Showcase listings to get your home seen by more buyers.
Get startedList with your own agent
Get your home in front of millions of buyers by listing it on Zillow.
Learn how to do itSell it yourself
Take full control of how buyers see your home on Zillow by listing For Sale by Owner (FSBO).
List your homeWhat's special
Zillow last checked:
Listing updated:
Listed by:
Colleen Waldorf 720-884-7886 Colleen@westandmainhomes.com,
West and Main Homes Inc,
The Arrow Group,
West and Main Homes Inc
Bought with:
Zach Blake, 100083709
New Western Acquisitions
Source: REcolorado as distributed by MLS GRID,MLS#: 8438822
Facts & features
Interior
Bedrooms & bathrooms
- Bedrooms: 3
- Bathrooms: 3
- Full bathrooms: 2
- 1/2 bathrooms: 1
- Main level bathrooms: 2
- Main level bedrooms: 1
Primary bedroom
- Level: Main
Bedroom
- Level: Upper
Bedroom
- Level: Upper
Primary bathroom
- Description: En Suite 5 Piece Bath, Walk-In Closet
- Level: Main
Bathroom
- Level: Main
Bathroom
- Level: Upper
Dining room
- Level: Main
Kitchen
- Level: Main
Laundry
- Description: Combination Laundry/Mudroom
- Level: Main
Living room
- Level: Main
Heating
- Forced Air
Cooling
- Central Air
Appliances
- Included: Dishwasher, Microwave, Oven, Range, Refrigerator
Features
- Ceiling Fan(s), Entrance Foyer, Five Piece Bath, High Ceilings, Kitchen Island, Open Floorplan, Pantry, Primary Suite, Quartz Counters, Smoke Free, Vaulted Ceiling(s), Walk-In Closet(s)
- Flooring: Carpet, Laminate, Tile, Wood
- Windows: Double Pane Windows, Window Coverings
- Basement: Unfinished
- Number of fireplaces: 1
- Fireplace features: Gas, Living Room
- Common walls with other units/homes: No Common Walls
Interior area
- Total structure area: 3,051
- Total interior livable area: 3,051 sqft
- Finished area above ground: 1,795
- Finished area below ground: 0
Property
Parking
- Total spaces: 2
- Parking features: Concrete
- Attached garage spaces: 2
Features
- Levels: Two
- Stories: 2
- Patio & porch: Covered, Deck, Front Porch
- Exterior features: Lighting, Private Yard
- Fencing: Full
Lot
- Size: 3,485 Square Feet
- Features: Landscaped, Level, Many Trees, Near Public Transit, Sprinklers In Front, Sprinklers In Rear
Details
- Parcel number: R0145708
- Zoning: R-1
- Special conditions: Standard
Construction
Type & style
- Home type: SingleFamily
- Architectural style: Traditional
- Property subtype: Single Family Residence
Materials
- Frame
- Foundation: Concrete Perimeter, Slab
- Roof: Composition
Condition
- Updated/Remodeled
- Year built: 2004
Utilities & green energy
- Sewer: Public Sewer
- Water: Public
Community & HOA
Community
- Security: Smoke Detector(s)
- Subdivision: Bradburn
HOA
- Has HOA: Yes
- Amenities included: Clubhouse, Garden Area, Park, Playground, Pool, Tennis Court(s), Trail(s)
- Services included: Maintenance Grounds, Recycling, Road Maintenance, Snow Removal, Trash
- HOA fee: $110 monthly
- HOA name: Bradburn Village HOA
- HOA phone: 303-233-4646
Location
- Region: Westminster
Financial & listing details
- Price per square foot: $195/sqft
- Tax assessed value: $759,000
- Annual tax amount: $6,719
- Date on market: 8/30/2024
- Listing terms: Cash,Conventional,FHA,VA Loan
- Exclusions: Staging Items
- Ownership: Individual
- Road surface type: Paved
Price history
| Date | Event | Price |
|---|---|---|
| 9/8/2025 | Listing removed | $3,500$1/sqft |
Source: Zillow Rentals Report a problem | ||
| 8/30/2025 | Price change | $3,500-5.4%$1/sqft |
Source: Zillow Rentals Report a problem | ||
| 8/19/2025 | Listed for rent | $3,700+19.4%$1/sqft |
Source: Zillow Rentals Report a problem | ||
| 11/26/2024 | Sold | $595,000-14.9%$195/sqft |
Source:  REcolorado as distributed by MLS GRID #8438822 Report a problem REcolorado as distributed by MLS GRID #8438822 Report a problem | ||
| 11/16/2024 | Pending sale | $699,000$229/sqft |
Source: REcolorado as distributed by MLS GRID #8438822 Report a problem | ||
| 11/7/2024 | Price change | $699,000-3.5%$229/sqft |
Source: REcolorado as distributed by MLS GRID #8438822 Report a problem | ||
| 9/30/2024 | Price change | $724,000-3.5%$237/sqft |
Source: REcolorado as distributed by MLS GRID #8438822 Report a problem | ||
| 8/30/2024 | Listed for sale | $750,000+121.5%$246/sqft |
Source: REcolorado as distributed by MLS GRID #8438822 Report a problem | ||
| 7/8/2022 | Listing removed | -- |
Source: Zillow Rental Network Premium Report a problem | ||
| 6/29/2022 | Listed for rent | $3,100+21.6%$1/sqft |
Source: Zillow Rental Network Premium Report a problem | ||
| 1/28/2021 | Listing removed | -- |
Source: Zillow Rental Network Premium Report a problem | ||
| 1/21/2021 | Price change | $2,550-5.6%$1/sqft |
Source: Zillow Rental Network Premium Report a problem | ||
| 1/6/2021 | Price change | $2,700-1.8%$1/sqft |
Source: Zillow Rental Network Premium Report a problem | ||
| 12/4/2020 | Price change | $2,750-11.3%$1/sqft |
Source: Zillow Rental Manager Report a problem | ||
| 10/15/2020 | Listed for rent | $3,100+31.9%$1/sqft |
Source: Zillow Rental Manager Report a problem | ||
| 9/21/2017 | Listing removed | $2,350$1/sqft |
Source: Owner Report a problem | ||
| 9/13/2017 | Price change | $2,350-5.1%$1/sqft |
Source: Owner Report a problem | ||
| 8/23/2017 | Price change | $2,475-1%$1/sqft |
Source: Owner Report a problem | ||
| 7/27/2017 | Listed for rent | $2,500+4.2%$1/sqft |
Source: Owner Report a problem | ||
| 12/28/2015 | Listing removed | $2,400$1/sqft |
Source: 212 Degree Group Report a problem | ||
| 12/1/2015 | Listed for rent | $2,400+20%$1/sqft |
Source: Owner Report a problem | ||
| 3/27/2013 | Listing removed | $2,000$1/sqft |
Source: Owner Report a problem | ||
| 3/8/2013 | Listed for rent | $2,000+8.1%$1/sqft |
Source: Owner Report a problem | ||
| 3/9/2011 | Listing removed | $1,850$1/sqft |
Source: Owner Report a problem | ||
| 2/22/2011 | Listed for rent | $1,850$1/sqft |
Source: Owner Report a problem | ||
| 4/24/2006 | Sold | $338,600+6.7%$111/sqft |
Source: Public Record Report a problem | ||
| 1/27/2005 | Sold | $317,444$104/sqft |
Source: Public Record Report a problem | ||
Public tax history
| Year | Property taxes | Tax assessment |
|---|---|---|
| 2025 | $6,770 +0.8% | $47,440 -9.5% |
| 2024 | $6,719 +6.6% | $52,430 |
| 2023 | $6,300 -2.3% | $52,430 +21.5% |
| 2022 | $6,451 | $43,140 -2.8% |
| 2021 | -- | $44,380 +4.2% |
| 2020 | $6,207 | $42,580 -0.2% |
| 2019 | $6,207 +9.8% | $42,660 +13.3% |
| 2018 | $5,652 | $37,660 |
| 2017 | $5,652 | $37,660 +40.9% |
| 2016 | -- | $26,720 |
| 2015 | $3,579 | $26,720 +5.7% |
| 2014 | -- | $25,270 |
| 2013 | -- | $25,270 -2.7% |
| 2012 | -- | $25,970 |
| 2011 | -- | $25,970 +1.6% |
| 2010 | -- | $25,570 |
| 2009 | -- | $25,570 +2.6% |
| 2008 | -- | $24,910 |
| 2007 | -- | $24,910 +6% |
| 2006 | -- | $23,510 |
| 2005 | -- | $23,510 +55.8% |
| 2004 | -- | $15,090 +111.3% |
| 2003 | $1 | $7,140 |
Find assessor info on the county website
Neighborhood: 80031
Nearby homes
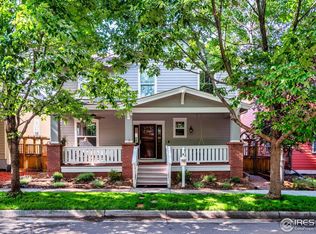
- $745,0004 bd3 ba2.7k sqft4351 W 118th Way, Westminster, CO 80031Sold
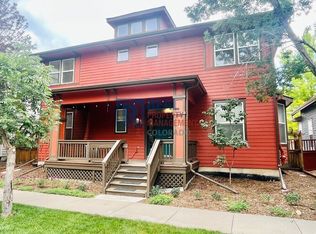
- $826,2003 bd3 ba2.4k sqft4381 W 118th Way, Westminster, CO 80031Off Market
- $843,0004 bd3 ba2.5k sqft4337 W 118th Way, Westminster, CO 80031Off Market
- $525,8003 bd4 ba1.8k sqft4364 W 118th Pl, Westminster, CO 80031Off Market
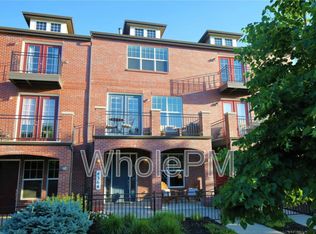
- $473,6002 bd4 ba1.5k sqft4368 W 118th Pl, Westminster, CO 80031Off Market
- $452,3002 bd4 ba1.5k sqft4356 W 118th Pl, Westminster, CO 80031Off Market
- $532,6004 bd4 ba1.8k sqft4374 W 118th Pl, Westminster, CO 80031Off Market
- $600,7003 bd4 ba2.4k sqft4384 W 118th Pl, Westminster, CO 80031Off Market
Nearby schools
GreatSchools rating
- 6/10Cotton Creek Elementary SchoolGrades: K-5Distance: 5.6 mi
- 7/10Westlake Middle SchoolGrades: 6-8Distance: 2.5 mi
- 9/10Legacy High SchoolGrades: 9-12Distance: 2.6 mi
Schools provided by the listing agent
- Elementary: Cotton Creek
- Middle: Westlake
- High: Legacy
- District: Adams 12 5 Star Schl
Source: REcolorado as distributed by MLS GRID. This data may not be complete. We recommend contacting the local school district to confirm school assignments for this home.
Get a cash offer in 3 minutes
Find out how much your home could sell for in as little as 3 minutes with a no-obligation cash offer.
Estimated market value
$712,000
Get a cash offer in 3 minutes
Find out how much your home could sell for in as little as 3 minutes with a no-obligation cash offer.
Estimated market value
$712,000
- Colorado
- Adams County
- Westminster
- 80031
- 4363 W 118th Way
Nearby cities
Nearby zip codes
Other Westminster Topics
