Skip main navigation
Off market
  • $1,287,100

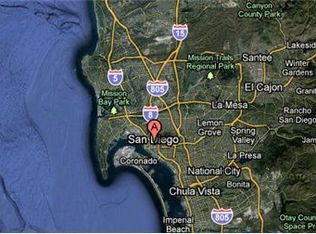
    4363 Woodland Dr, La Mesa, CA 91941

    2beds
    2baths
    2,066sqft
    SingleFamily
    Built in 1948
    0.46 Acres Lot
    $1,287,100 Zestimate®
    $623/sqft
    $4,177 Estimated rent

    Home value

    $1,287,100

    $1.18M - $1.40M

    $4,177/mo

    Zestimate® history
    Loading
    Loading...

    Owner options

    List your home for rent

    $4,177/mo

    Rent Zestimate®

    Find your next renter with Zillow Rental Manager. Plus, with online applications, you can quickly screen prospective tenants – for free.

    Learn more

    $4,177/mo

    Rent Zestimate®

    Refinance and save

    $8,136/mo

    Est. payment

    Refinancing to a lower rate could help reduce your monthly payments and save thousands over the life of the loan.

    See today's rates

    $8,136/mo

    Est. payment

    Explore your selling options

    Work with a Zillow partner agent

    Leverage their expertise and Zillow's premium Showcase listings to get your home seen by more buyers.

    Get started

    List with your own agent

    Get your home in front of millions of buyers by listing it on Zillow.

    Learn how to do it

    Sell it yourself

    Take full control of how buyers see your home on Zillow by listing For Sale by Owner (FSBO).

    List your home

    What's special

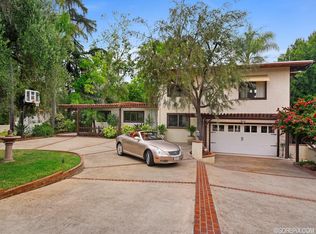
    This unique home in desireable La Mesa Highlands was formerly owned by artist/crarftsman John Paul Vugrin who transformed it into his artistic masterpiece Over a period of 10 years he created a unique blend of wood, glass tile and stone that is unlike any home previously offered. Etched glass, mahogany and copper clad front door complete with back lighting, custom crafted fossilized green slate fireplace, and heavy frosted glass blinds provide a striking first impression. Maple paneling, bird's eye maple and slate floors, elaborate solid mahogany cabinetry, and marble kitchen counters are some of the specialized features of this home. Fully outfitted office off kitchen and glass enclosed sun room off living room. The guest bath is a combination of marble and slate with titanium accents and a glass ceiling shower. The master bath is Italian granite with a mahogany crown and a frosted glass wall. Newly constructed 21'x19' media room with 12' ceilings could become a master bedroom if desired. Master bedroom opens to expansive deck with panoramic view of Mt. Helix and overlooking new 50' long solar heated pool with gemstone pebble finish and quartzite coping. Gated courtyard entry with giant shade trees and blue granite stone walls adds to this distinctive single level home. Attached 2 car garage plus oversize 25' carport. Downstairs laundry (18'x13') and workshop (30'x12') not factored in sq ft. Exquuisite one of a kind property.

    This property is not currently displayed as for sale or rent on Zillow. This may be different from what's on other websites or public sources.
    Facts & features

    Interior

    Bedrooms & bathrooms
    • Bedrooms: 2
    • Bathrooms: 2
    Interior area
    • Total interior livable area: 2,066 sqft

    Property

    Parking
    • Total spaces: 4
    Features
    • Has view: Yes
    • View description: Territorial
    Lot
    • Size: 0.46 Acres
    Details
    • Parcel number: 4995004200

    Construction

    Type & style
    • Home type: SingleFamily
    Condition
    • Year built: 1948

    Community & HOA

    Location
    • Region: La Mesa

    Financial & listing details

    • Price per square foot: $623/sqft
    • Tax assessed value: $803,641

    Price history

    DateEventPrice
    7/23/2010Sold$615,000-9.4%$298/sqft
    Source: Public Record Report a problem
    3/20/2010Price change$679,000-2.3%$329/sqft
    Source: Dominion Enterprises #100011703 Report a problem
    2/27/2010Listed for sale$695,000+78.2%$336/sqft
    Source: Dominion Enterprises #100011703 Report a problem
    6/26/2001Sold$390,000$189/sqft
    Source: Public Record Report a problem

    Public tax history

    YearProperty taxesTax assessment
    2026-- $803,641 +2%
    2025$10,422 +2.9%$787,885 +2%
    2024$10,128 +3%$772,438 +2%
    2023$9,834 +1.3%$757,294 +2%
    2022$9,704 +1.5%$742,446 +2%
    2021$9,564 +7.7%$727,889 +6.3%
    2020$8,878 +16.4%$685,000 +4.6%
    2019$7,629 -6.1%$655,000 +4.8%
    2018$8,127 -0.1%$625,000
    2017$8,132 +9.5%$625,000 +8.7%
    2016$7,428 -0.5%$575,000
    2015$7,466 +8%$575,000 +8.5%
    2014$6,912 $530,000 +1.9%
    2013-- $520,000 -15.4%
    2012-- $615,000
    2011-- $615,000 +17.9%
    2010-- $521,760 -0.2%
    2009-- $523,001 +2%
    2008-- $512,747 +2%
    2007-- $502,694 +2%
    2006-- $492,839 +2%
    2005-- $483,177 +2%
    2004-- $473,704 +7.5%
    2003-- $440,756 +10.8%
    2002-- $397,800 +126.9%
    2001-- $175,289
    Find assessor info on the county website

    Neighborhood: 91941

    Nearby schools

    GreatSchools rating
    Schools provided by the listing agent
    • District: GROSSMONT UNION HIGH

    Source: The MLS. This data may not be complete. We recommend contacting the local school district to confirm school assignments for this home.

    Get a cash offer in 3 minutes
    Find out how much your home could sell for in as little as 3 minutes with a no-obligation cash offer.
    Estimated market value
    $1,287,100
    Get a cash offer in 3 minutes
    Find out how much your home could sell for in as little as 3 minutes with a no-obligation cash offer.
    Estimated market value
    $1,287,100