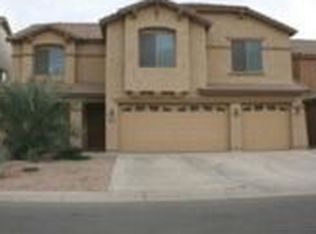
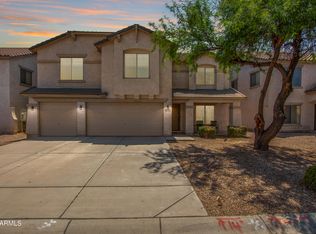
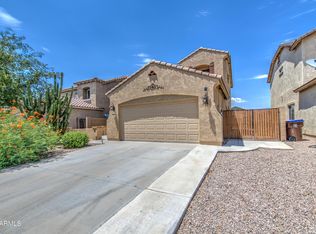
Better than new with fresh landscaping, an extended driveway, and a spacious 3-car garage! This stunning home offers comfort, style, and functionality throughout. Super low utilities, ask for details! Step inside to a grand formal living and dining area that flows seamlessly to multiple gathering spaces throughout the home. The luxurious primary suite showcases a newly renovated shower with tile walls, mosaic tile flooring, and a custom glass enclosure. Bathroom floor is newly tiled and dual vanity features a granite countertop. Just off the bathroom is an expansive custom closet offering plenty of storage. The main level features a private next generation suite with its own full bathroom, perfect for guests or multigenerational living. Remarks continued... Beautiful vinyl plank and tile flooring are thoughtfully placed throughout the home. The gourmet eat-in kitchen is designed to impress featuring an oversized walk-in pantry with abundant shelving, extensive cabinetry, quartz countertops, a large island, custom refrigerator, and recessed lighting. The kitchen opens to the dining area and spacious family room, creating the ideal space for entertaining with direct access to the backyard. A convenient half bath is also located downstairs for guests. Upstairs, you'll find an expansive 27' x 15' game room, three generously sized secondary bedrooms, and the beautiful primary suite. The laundry room includes a washer, dryer, and an additional small refrigerator for added convenience. The impressive primary suite measures 24' x 13', while the custom-designed walk-in closet with built-in shelving and center island is an incredible 12' x 13'. The backyard is designed for low-maintenance enjoyment and features a 24' x 14' paver patio, a 24' x 15' turf area, fresh gravel, and beautifully maintained landscaping. The solar system is paid off. Welcome home!
Pending
Price cut: $5K (8/25)
$389,900
43631 W COWPATH Road, Maricopa, AZ 85138
5beds
4,156sqft
Single Family Residence
Built in 2005
6,601 Square Feet Lot
$-- Zestimate®
$94/sqft
$75/mo HOA
What's special
Fresh gravelFresh landscapingLuxurious primary suiteExtended drivewayLarge islandRecessed lightingExtensive cabinetry
- 68 days
- 651
- 52
Zillow last checked:
Listing updated:
Listed by:
Wade S Crandell 602-448-2184,
Promise Land Realty
Source: ARMLS,MLS#: 7030587
Facts & features
Interior
Bedrooms & bathrooms
- Bedrooms: 5
- Bathrooms: 4
- Full bathrooms: 3
- 1/2 bathrooms: 1
Heating
- Electric, Ceiling
Cooling
- Central Air, Ceiling Fan(s)
Appliances
- Included: Dryer, Washer, Refrigerator, Built-in Microwave, Dishwasher, Built-In Electric Oven
- Laundry: Upper Level
Features
- Pantry, Quartz Countertops, Double Vanity, Upstairs, Eat-in Kitchen, Full Bth Master Bdrm
- Flooring: Vinyl, Tile
- Has basement: No
- Has fireplace: No
Interior area
- Total structure area: 4,156
- Total interior livable area: 4,156 sqft
Property
Parking
- Total spaces: 9
- Parking features: Attached, Garage Door Opener
- Attached garage spaces: 3
- Uncovered spaces: 6
Features
- Stories: 2
- Patio & porch: Patio
- Spa features: None
- Fencing: Block
Lot
- Size: 6,601 Square Feet
- Features: Desert Back, Desert Front, Gravel/Stone Front, Gravel/Stone Back, Synthetic Grass Back
Details
- Parcel number: 51238363
Construction
Type & style
- Home type: SingleFamily
- Property subtype: Single Family Residence
Materials
- Stucco, Wood Frame, Painted
- Roof: Tile
Condition
- Year built: 2005
Utilities & green energy
- Sewer: Private Sewer
- Water: Pvt Water Company
Green energy
- Energy efficient items: Solar Panels
Community & HOA
Community
- Subdivision: SENITA UNIT 1
HOA
- Has HOA: Yes
- Services included: Other (See Remarks)
- HOA fee: $224 quarterly
- HOA name: Assoc Asset Mgmt
- HOA phone: 602-957-9191
Location
- Region: Maricopa
Financial & listing details
- Price per square foot: $94/sqft
- Tax assessed value: $389,382
- Annual tax amount: $3,869
- Date on market: 7/19/2026
- Cumulative days on market: 68 days
- Listing terms: Cash,Conventional,FHA,VA Loan
- Ownership: Fee Simple
- Road surface type: Asphalt
Estimated market value
Not available
Estimated sales range
Not available
Not available
Price history
| Date | Event | Price |
|---|---|---|
| 9/7/2026 | Pending sale | $389,900$94/sqft |
Source:  ARMLS #7030587 Report a problem ARMLS #7030587 Report a problem | ||
| 8/25/2026 | Price change | $389,900-1.3%$94/sqft |
Source: ARMLS #7030587 Report a problem | ||
| 8/14/2026 | Price change | $394,900-1.3%$95/sqft |
Source: ARMLS #7030587 Report a problem | ||
| 7/17/2026 | Listed for sale | $399,900$96/sqft |
Source: ARMLS #7030587 Report a problem | ||
| 6/1/2026 | Pending sale | $399,900$96/sqft |
Source: ARMLS #7030587 Report a problem | ||
| 5/19/2026 | Listed for sale | $399,900-11.1%$96/sqft |
Source: ARMLS #7030587 Report a problem | ||
| 4/1/2026 | Listing removed | $450,000$108/sqft |
Source: ARMLS #6910921 Report a problem | ||
| 3/31/2026 | Price change | $450,000-1.1%$108/sqft |
Source: ARMLS #6910921 Report a problem | ||
| 3/15/2026 | Price change | $455,000-6.2%$109/sqft |
Source: ARMLS #6910921 Report a problem | ||
| 1/13/2026 | Price change | $484,999-2.8%$117/sqft |
Source: ARMLS #6910921 Report a problem | ||
| 11/6/2025 | Price change | $499,000-5%$120/sqft |
Source: ARMLS #6910921 Report a problem | ||
| 8/26/2025 | Listed for sale | $524,995+7.1%$126/sqft |
Source: ARMLS #6910921 Report a problem | ||
| 5/19/2025 | Listing removed | $2,600$1/sqft |
Source: ARMLS #6846336 Report a problem | ||
| 4/25/2025 | Price change | $490,000-3.9%$118/sqft |
Source: ARMLS #6845320 Report a problem | ||
| 4/21/2025 | Price change | $2,600-13.3%$1/sqft |
Source: ARMLS #6846336 Report a problem | ||
| 4/17/2025 | Price change | $510,000-1.9%$123/sqft |
Source: ARMLS #6845320 Report a problem | ||
| 4/17/2025 | Price change | $2,999-6.3%$1/sqft |
Source: ARMLS #6846336 Report a problem | ||
| 4/4/2025 | Listed for rent | $3,200+23.1%$1/sqft |
Source: ARMLS #6846336 Report a problem | ||
| 4/3/2025 | Listed for sale | $520,000-1.9%$125/sqft |
Source: ARMLS #6845320 Report a problem | ||
| 1/23/2024 | Listing removed | $530,000+3.9%$128/sqft |
Source: ARMLS #6606911 Report a problem | ||
| 12/19/2023 | Listing removed | -- |
Source: Zillow Rentals Report a problem | ||
| 12/8/2023 | Listed for rent | $2,600$1/sqft |
Source: Zillow Rentals Report a problem | ||
| 12/7/2023 | Listing removed | -- |
Source: Zillow Rentals Report a problem | ||
| 10/7/2022 | Sold | $510,000+10.9%$123/sqft |
Source: ARMLS #6422764 Report a problem | ||
| 5/23/2022 | Sold | $459,990+139%$111/sqft |
Source: Public Record Report a problem | ||
| 7/27/2016 | Sold | $192,500+61.8%$46/sqft |
Source: ARMLS #5428176 Report a problem | ||
| 9/21/2011 | Sold | $119,000-52.4%$29/sqft |
Source: Public Record Report a problem | ||
| 10/18/2005 | Sold | $249,840$60/sqft |
Source: Public Record Report a problem | ||
Public tax history
| Year | Property taxes | Tax assessment |
|---|---|---|
| 2026 | $3,869 -2.2% | $38,937 +4.7% |
| 2025 | $3,956 -1% | $37,205 -17.5% |
| 2024 | $3,996 +10.7% | $45,103 +19.1% |
| 2023 | $3,609 +37.7% | $37,877 -11.9% |
| 2022 | $2,621 +4.8% | $43,004 +28.8% |
| 2021 | $2,502 +4% | $33,383 +1.7% |
| 2020 | $2,406 +1.3% | $32,826 +62.6% |
| 2019 | $2,374 +5% | $20,194 +7.2% |
| 2018 | $2,261 +11.1% | $18,832 -1.3% |
| 2017 | $2,036 +4% | $19,073 |
| 2016 | $1,958 +0.7% | -- |
| 2014 | $1,944 | $12,514 |
| 2013 | -- | -- |
| 2012 | -- | -- |
| 2011 | -- | $12,489 -20.3% |
| 2010 | -- | $15,674 |
| 2009 | -- | -- |
| 2008 | -- | -- |
| 2007 | -- | -- |
Find assessor info on the county website
Monthly payment
Est. payment
Payment breakdown
Explore the cost of this home by adjusting the details. Changes won't be saved.Climate risks
Neighborhood: Senita
Nearby schools
Schools provided by the listing agent
- Elementary: Butterfield Elementary School
- Middle: Maricopa Wells Middle School
- High: Maricopa High School
- District: Maricopa Unified School District
Source: ARMLS. This data may not be complete. We recommend contacting the local school district to confirm school assignments for this home.
Similar homes
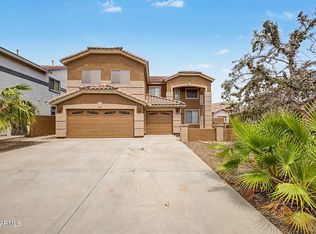
- $390,0005 bd3 ba3.5k sqft44098 W MESCAL Street, Maricopa, AZ 85138For Sale
 MLS ID #7073380, Michael Tarver, eXp Realty. ARMLS
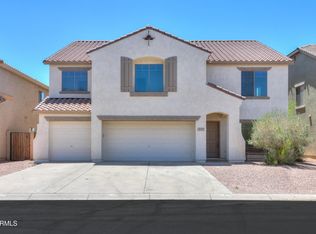
 - $399,9005 bd3 ba4.1k sqft43601 W COWPATH Road, Maricopa, AZ 85138For Sale
 MLS ID #6851034, Kimberly C Caldarazzo, HomeSmart. ARMLS
 - $389,0005 bd3 ba2.4k sqft42930 W KENDRA Way, Maricopa, AZ 85138For Sale
 MLS ID #7056118, Christian Banaga Alcaraz, EMG Real Estate. ARMLS
 - $386,0004 bd3 ba3.2k sqft20832 N WILFORD Avenue, Maricopa, AZ 85138For Sale
 MLS ID #7084054, Tara Jones, Opendoor Brokerage, LLC. ARMLS
 - $429,8887 bd4 ba3.9k sqft43879 W Maricopa Ave, Maricopa, AZ 85138For Sale
 MLS ID #22608011, Susanne Patterson, Long Realty Uptown. MLS of Southern Arizona
