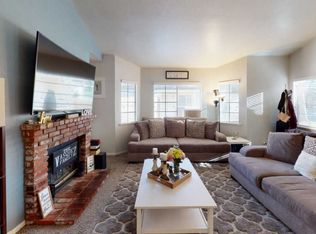
Lancaster 3 bedroom - AVAILABLE NOW!
Step into this single story home in Lancaster featuring vaulted ceilings and hard-surface flooring throughout for easy maintenance. The cozy home features a layout that includes three bedrooms and two bathrooms, with ceiling fans and central A/C for year-round comfort. Laundry hookups are provided and a washer and dryer are included without warranty) in the garage. A two-car attached garage offers convenient parking and storage, and the backyard provides outdoor space for gardening or family gatherings. Available now schedule a tour to see this home in person. Pets are welcome limit of 2, $50 added to rent per pet. Breed restrictions apply. Small Dogs Only.
Once approved, all applicants must complete a Pet Screening profile even if the household does not have a pet/animal. Please see the link below or contact the office.
DRE #01197438
When self-scheduling, please use a mobile phone number and reply to the confirmation text. Failure to confirm may result in your showing being canceled.
House for rent
$2,300/moFees may apply
43632 San Francisco Ave, Lancaster, CA 93535
3beds
1,130sqft
Price may not include required fees and charges. Learn more|
Single family residence
Available now
Cats, small dogs OK
Air conditioner
Hookups laundry
What's special
Two bathroomsThree bedroomsVaulted ceilingsCeiling fans
- 13 days |
- -- |
- -- |
Zillow last checked:
Listing updated:
Travel times

Let’s turn your rent into credit progress
Build credit history with every on-time payment and get credit for the payment you’re already making.
Facts & features
Interior
Bedrooms & bathrooms
- Bedrooms: 3
- Bathrooms: 2
- Full bathrooms: 2
Cooling
- Air Conditioner
Appliances
- Laundry: Hookups, Washer Dryer Hookup
Features
- Ceiling Fan(s), Vaulted Ceiling(s)
Interior area
- Total interior livable area: 1,130 sqft
Video & virtual tour
Property
Parking
- Details: Contact manager
Features
- Exterior features: 1 Story, 2 Car Attached Garge, Hard surface flooring throughout, No utilities included, Stove/Range, Washer Dryer Hookup
Lot
- Features: Back Yard
Details
- Parcel number: 3150033104
Construction
Type & style
- Home type: SingleFamily
- Property subtype: Single Family Residence
Community & HOA
HOA
- Amenities included: Laundry
Location
- Region: Lancaster
Financial & listing details
- Lease term: Contact For Details
Price history
| Date | Event | Price |
|---|---|---|
| 8/19/2026 | Listed for rent | $2,300-8%$2/sqft |
Source: Zillow Rentals Report a problem | ||
| 8/6/2026 | Listing removed | $2,500$2/sqft |
Source: Zillow Rentals Report a problem | ||
| 6/12/2026 | Price change | $2,500-3.8%$2/sqft |
Source: Zillow Rentals Report a problem | ||
| 5/6/2026 | Listed for rent | $2,600$2/sqft |
Source: Zillow Rentals Report a problem | ||
| 12/19/2017 | Sold | $221,500$196/sqft |
Source: | ||
| 11/19/2017 | Pending sale | $221,500$196/sqft |
Source: CENTURY 21 Yarrow & Associates Realtors #17009372 Report a problem | ||
| 11/16/2017 | Listed for sale | $221,500$196/sqft |
Source: CENTURY 21 Yarrow & Associates Realtors #17009372 Report a problem | ||
| 11/2/2017 | Pending sale | $221,500$196/sqft |
Source: CENTURY 21 Yarrow & Associates Realtors #17009372 Report a problem | ||
| 10/10/2017 | Price change | $221,500-7.7%$196/sqft |
Source: CENTURY 21 Yarrow & Associates Realtors #17009372 Report a problem | ||
| 9/29/2017 | Listed for sale | $239,900+247.7%$212/sqft |
Source: Century 21 Yarrow & Assoc. #17009372 Report a problem | ||
| 2/12/2009 | Sold | $69,000-1.3%$61/sqft |
Source: Public Record Report a problem | ||
| 1/16/2009 | Listed for sale | $69,900-25.6%$62/sqft |
Source: Listhub #F1795656 Report a problem | ||
| 11/26/2008 | Sold | $94,000-65.8%$83/sqft |
Source: Public Record Report a problem | ||
| 5/2/2006 | Sold | $275,000+59.9%$243/sqft |
Source: Public Record Report a problem | ||
| 6/1/2004 | Sold | $172,000$152/sqft |
Source: Public Record Report a problem | ||
Neighborhood: Columbia
Nearby schools
GreatSchools rating
- 2/10Enterprise ElementaryGrades: K-6Distance: 1.2 mi
- 2/10Gifford C. Cole Middle SchoolGrades: 7-8Distance: 1.8 mi
- 3/10Eastside High SchoolGrades: 9-12Distance: 1 mi