Skip main navigation
Sold for $635,000
  • $635,000

    43636 Obrien Sq, Chantilly, VA 20152

    3beds
    1,940sqft
    Townhouse
    Built in 2000
    2,178 Square Feet Lot
    $647,400 Zestimate®
    $327/sqft
    $3,245 Estimated rent

    Home value

    $647,400

    $615,000 - $680,000

    $3,245/mo

    Zestimate® history
    Loading
    Loading...

    Owner options

    List your home for rent

    $3,245/mo

    Rent Zestimate®

    Find your next renter with Zillow Rental Manager. Plus, with online applications, you can quickly screen prospective tenants – for free.

    Learn more

    $3,245/mo

    Rent Zestimate®

    Refinance and save

    $3,901/mo

    Est. payment

    Refinancing to a lower rate could help reduce your monthly payments and save thousands over the life of the loan.

    See today's rates

    $3,901/mo

    Est. payment

    Explore your selling options

    Work with a Zillow partner agent

    Leverage their expertise and Zillow's premium Showcase listings to get your home seen by more buyers.

    Get started

    List with your own agent

    Get your home in front of millions of buyers by listing it on Zillow.

    Learn how to do it

    Sell it yourself

    Take full control of how buyers see your home on Zillow by listing For Sale by Owner (FSBO).

    List your home

    What's special

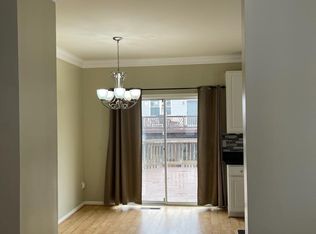
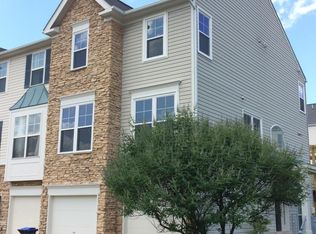
    MOVE IN READY Townhome in Sought-After South Riding! Your heart will feel at home as soon as you walk into this beautifully updated 3-bedroom, 2-full bath, 2-half bath townhome offering nearly 2,000 square feet of finished living space in the heart of South Riding — one of Chantilly’s most vibrant and amenity-rich communities! Step inside to a spacious main level featuring a huge family room filled with natural light. The beautifully updated kitchen with granite countertops, stainless steel appliances, new recessed lighting (2024), and luxury vinyl plank flooring (2023) that continues throughout the entire main level. From the kitchen, sliding glass doors lead to a stunning newer Trex deck (2023) — ideal for outdoor dining or relaxing in the sunshine. A convenient main-level half bath completes this inviting space. Upstairs, the bright primary suite impresses with a vaulted ceiling and a wall of windows. The recently renovated ensuite bath (2024) features a stylish double vanity, dual mirrors, modern lighting, and on-trend ceramic tile. Two additional bedrooms, a refreshed hall bath, and an upstairs laundry area make daily living effortless. The walk-out lower level offers a spacious rec room with cozy gas fireplace — perfect for a playroom, home gym, or relaxing with family and friends. Step outside to your private fenced-in yard and charming stone patio, a cozy retreat for morning coffee or evening barbecues. You’ll also find extra storage and a second half bathroom on this level for added convenience. The 2-car garage is a true bonus, complete with built-in shelving that conveys for extra storage and organization. The driveway is large enough for 2 cars AND there’s plenty of street parking! Additional Updates Include: Furnace (2020), A/C (2017) Water Heater (2018) Humidifier (2020) Roof (2017) Washer & Dryer (2020) Kitchen Appliances (2015) . All this comes with South Riding’s resort-style amenities — Four outdoor swimming pools, multiple clubhouses, four lighted tennis courts, a pickleball court, a full-size basketball court., dog park, tot-lots/playgrounds (12 of them), six miles of asphalt bike/pedestrian trails.Two fishing piers, picnic pavilion, a Town Green with stage (good for community events) and more than 260 acres of common area including ponds, landscaped natural areas. Nearby you’ll find the Dulles South Recreation & Community Center (operated by Loudoun County Parks & Recreation) — indoor-pool, fitness area, climbing wall, senior center and more. For golf enthusiasts: the South Riding Golf Club is an 18-hole championship course winding through the community! What more could you wish for? Schedule your showing TODAY!!

    Zillow last checked:

    Listing updated:

    Listed by:

    Vicki Benson 703-447-7680,

    Pearson Smith Realty, LLC

    Bought with:

    Markus Smith, 5006863

    Samson Properties

    Source: Bright MLS,MLS#: VALO2110002MLS Logo

    Facts & features

    Interior

    Bedrooms & bathrooms
    • Bedrooms: 3
    • Bathrooms: 4
    • Full bathrooms: 2
    • 1/2 bathrooms: 2
    • Main level bathrooms: 1
    Primary bedroom
    • Features: Flooring - Carpet
    • Level: Upper
    Bedroom 2
    • Features: Flooring - Carpet
    • Level: Upper
    Bedroom 3
    • Features: Flooring - Carpet
    • Level: Upper
    Family room
    • Features: Flooring - Luxury Vinyl Plank
    • Level: Main
    Kitchen
    • Features: Flooring - Luxury Vinyl Plank
    • Level: Main
    Recreation room
    • Features: Flooring - Carpet
    • Level: Lower
    Heating
    • Forced Air, Natural Gas
    Cooling
    • Central Air, Electric
    Appliances
    • Included: Stainless Steel Appliance(s), Refrigerator, Washer, Dryer, Disposal, Dishwasher, Microwave, Oven, Gas Water Heater
    • Laundry: Upper Level
    Features
    • Soaking Tub, Bathroom - Stall Shower, Breakfast Area, Ceiling Fan(s), Dining Area, Family Room Off Kitchen, Open Floorplan, Eat-in Kitchen, Kitchen Island, Primary Bath(s), Recessed Lighting, Walk-In Closet(s), Dry Wall
    • Flooring: Luxury Vinyl, Carpet
    • Windows: Window Treatments
    • Basement: Finished
    • Number of fireplaces: 1
    Interior area
    • Total structure area: 1,940
    • Total interior livable area: 1,940 sqft
    • Finished area above ground: 1,940

    Property

    Parking
    • Total spaces: 2
    • Parking features: Garage Faces Front, Built In, Inside Entrance, Concrete, Attached
    • Attached garage spaces: 2
    • Has uncovered spaces: Yes
    Accessibility
    • Accessibility features: None
    Features
    • Levels: Three
    • Stories: 3
    • Pool features: Community
    Lot
    • Size: 2,178 sqft
    Details
    • Additional structures: Above Grade
    • Parcel number: 099353836000
    • Zoning: PDH4
    • Special conditions: Standard

    Construction

    Type & style
    • Home type: Townhouse
    • Architectural style: Other
    • Property subtype: Townhouse
    Materials
    • Combination, Vinyl Siding
    • Foundation: Other
    Condition
    • New construction: No
    • Year built: 2000

    Utilities & green energy

    • Sewer: Public Sewer
    • Water: Private

    Community & neighborhood

    Location
    • Region: Chantilly
    • Subdivision: South Riding

    HOA & financial

    HOA
    • Has HOA: Yes
    • HOA fee: $110 monthly
    • Amenities included: Basketball Court, Clubhouse, Common Grounds, Pool, Tennis Court(s), Tot Lots/Playground, Dog Park, Community Center, Bike Trail
    • Services included: Common Area Maintenance, Management, Pool(s), Reserve Funds, Snow Removal, Trash
    • Association name: SOUTH RIDING PROPRIETARY

    Other

    Other facts
    • Listing agreement: Exclusive Right To Sell
    • Ownership: Fee Simple

    Price history

    DateEventPrice
    11/21/2025Sold$635,000$327/sqft
    Source: Bright MLS #VALO2110002 Report a problem
    11/3/2025Contingent$635,000$327/sqft
    Source: Bright MLS #VALO2110002 Report a problem
    10/31/2025Listed for sale$635,000+16.5%$327/sqft
    Source: Bright MLS #VALO2110002 Report a problem
    8/4/2022Sold$545,000$281/sqft
    Source: Bright MLS #VALO2031568 Report a problem
    8/2/2022Pending sale$545,000$281/sqft
    Source: Bright MLS #VALO2031568 Report a problem
    7/16/2022Contingent$545,000$281/sqft
    Source: Bright MLS #VALO2031568 Report a problem
    7/13/2022Price change$545,000-2.7%$281/sqft
    Source: Bright MLS #VALO2031568 Report a problem
    7/7/2022Listed for sale$560,000+53.4%$289/sqft
    Source: Bright MLS #VALO2031568 Report a problem
    3/16/2015Sold$365,000+1.4%$188/sqft
    Source: Public Record Report a problem
    2/2/2015Pending sale$360,000$186/sqft
    Source: Keller Williams Realty, Chantilly Ventures, LLC #LO8518560 Report a problem
    1/30/2015Price change$360,000-1.4%$186/sqft
    Source: Keller Williams Realty, Chantilly Ventures, LLC #LO8518560 Report a problem
    12/14/2014Listed for sale$365,000+5.8%$188/sqft
    Source: Keller Williams Realty, Chantilly Ventures, LLC #LO8518560 Report a problem
    12/4/2008Sold$345,000+61.3%$178/sqft
    Source: Public Record Report a problem
    10/27/2000Sold$213,940$110/sqft
    Source: Public Record Report a problem

    Public tax history

    YearProperty taxesTax assessment
    2025$4,767 -3.5%$592,130 +3.7%
    2024$4,941 +9.9%$571,210 +11.2%
    2023$4,495 +0.9%$513,730 +2.7%
    2022$4,453 +0.8%$500,370 +11%
    2021$4,419 +3.9%$450,880 +9.8%
    2020$4,252 +2.7%$410,780 +3.7%
    2019$4,138 -0.7%$395,970 +3.1%
    2018$4,167 +0.4%$384,090 +4.1%
    2017$4,151 +1.8%$369,010 +2.9%
    2016$4,077 $358,560 +48.9%
    2015$4,077 +1.2%$240,730 +4.4%
    2014$4,031 +2.5%$230,480 +10.9%
    2013$3,931 $207,760
    2012-- --
    2011-- --
    2010-- --
    2009-- $331,800 -12.1%
    2008-- $377,500 -6%
    2007-- $401,600 -11.2%
    2006-- $452,400 +26.4%
    2005-- $357,800
    2004-- $357,800 +34.8%
    2003-- $265,500 +19.1%
    2002-- $222,900 +16.7%
    2001-- $191,000

    Find assessor info on the county website

    Neighborhood: 20152

    Nearby schools

    GreatSchools rating
    Schools provided by the listing agent
    • Elementary: Little River
    • Middle: J. Michael Lunsford
    • High: Freedom
    • District: Loudoun County Public Schools

    Source: Bright MLS. This data may not be complete. We recommend contacting the local school district to confirm school assignments for this home.

    Get a cash offer in 3 minutes
    Find out how much your home could sell for in as little as 3 minutes with a no-obligation cash offer.
    Estimated market value
    $647,400
    Get a cash offer in 3 minutes
    Find out how much your home could sell for in as little as 3 minutes with a no-obligation cash offer.
    Estimated market value
    $647,400