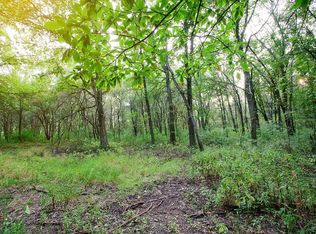
Currently under construction in the gated Graythorne Subdivision of Lowell, this extraordinary custom ranch home is a showcase of craftsmanship, design, and detail. Set on over 2 wooded acres, the home blends stone and LP SmartSide siding with a metal roof and inviting covered front and rear porches for timeless curb appeal. The owners thoughtfully custom designed every aspect of the floor plan and finishes to complement their lifestyle, creating a seamless balance of function and sophistication. The main level spans 2,795 sq. ft. and features a spacious primary suite with a soaking tub, walk-in tile shower, and custom closet system. The chef's kitchen centers around a 10-foot waterfall island, expansive walk-in pantry, and handcrafted cabinetry, flowing effortlessly into the great room with coffered ceilings and fireplace. A dedicated office continues the refined ceiling detail. The finished lower level offers a theater/media room, fitness room, sauna bath, second kitchen, and rec rooms--ideal for entertaining or relaxing in comfort. Garage space is equally impressive, with an oversized 4-car attached garage (approx. 1,100 sq. ft.) featuring a dog wash station, and a detached 1,500 sq. ft. garage with two 9'x8' doors, a bathroom-equipped loft, and 500 sq. ft. of additional space. Every element--from custom millwork and hardwood flooring to the architectural ceiling designs--reflects the builder's commitment to elevated design and quality construction. Graythorne offers a rare combination of privacy, wooded beauty, and luxury living.
Pending
$1,699,900
4364 166th Ln, Lowell, IN 46356
3beds
4,530sqft
Single Family Residence
Built in 2025
2.02 Acres Lot
$1,672,800 Zestimate®
$375/sqft
$123/mo HOA
What's special
Rec roomsBathroom-equipped loftSpacious primary suiteMetal roofWalk-in tile showerDog wash stationWooded acres
- 242 days |
- 22 |
- 2 |
Zillow last checked:
Listing updated:
Listed by:
Jeffrey Fryzel,
McColly Real Estate 219-322-5508,
Lori Bierlein,
McColly Real Estate
Source: NIRA as distributed by MLS GRID,MLS#: 830593
Facts & features
Interior
Bedrooms & bathrooms
- Bedrooms: 3
- Bathrooms: 6
- Full bathrooms: 2
- 3/4 bathrooms: 3
- 1/2 bathrooms: 1
Rooms
- Room types: Bedroom 2, Other Room, Utility Room, Primary Bedroom, Office, Media Room, Laundry, Kitchen, Gym, Great Room, Game Room, Bedroom 3
Primary bedroom
- Area: 224
- Dimensions: 16.0 x 14.0
Bedroom 2
- Area: 195
- Dimensions: 15.0 x 13.0
Bedroom 3
- Area: 195
- Dimensions: 15.0 x 13.0
Breakfast room
- Area: 196
- Dimensions: 14.0 x 14.0
Foyer
- Area: 104
- Dimensions: 13.0 x 8.0
Game room
- Area: 552
- Dimensions: 24.0 x 23.0
Great room
- Area: 437
- Dimensions: 23.0 x 19.0
Gym
- Area: 336
- Dimensions: 24.0 x 14.0
Kitchen
- Area: 238
- Dimensions: 17.0 x 14.0
Kitchen
- Description: 2nd Kitchen
- Area: 270
- Dimensions: 18.0 x 15.0
Laundry
- Area: 80
- Dimensions: 10.0 x 8.0
Media room
- Area: 252
- Dimensions: 18.0 x 14.0
Office
- Area: 169
- Dimensions: 13.0 x 13.0
Other
- Description: storage room
- Area: 44
- Dimensions: 11.0 x 4.0
Pantry
- Area: 84
- Dimensions: 12.0 x 7.0
Utility room
- Area: 651
- Dimensions: 31.0 x 21.0
Heating
- Forced Air, Natural Gas
Appliances
- Included: Dryer, Washer, Stainless Steel Appliance(s), Range Hood, Refrigerator, Microwave, Dishwasher, Disposal
- Laundry: Gas Dryer Hookup, Washer Hookup, Sink
Features
- Ceiling Fan(s), Walk-In Closet(s), Tray Ceiling(s), Pantry, Open Floorplan, Kitchen Island, High Ceilings, Granite Counters, Double Vanity
- Basement: Bath/Stubbed,Storage Space,Sump Pump,Partially Finished,Full
- Number of fireplaces: 1
- Fireplace features: Great Room
Interior area
- Total structure area: 4,530
- Total interior livable area: 4,530 sqft
- Finished area above ground: 2,795
Property
Parking
- Total spaces: 8
- Parking features: Attached, Oversized, Heated Garage, Garage Faces Side, Concrete, Garage Door Opener, Detached
- Attached garage spaces: 8
Features
- Levels: One
- Patio & porch: Covered, Porch, Patio
- Exterior features: Rain Gutters
- Has view: Yes
- View description: Trees/Woods
Lot
- Size: 2.02 Acres
- Features: Back Yard, Wooded, Sprinklers In Rear, Sprinklers In Front, Landscaped, Front Yard, Cul-De-Sac
Details
- Parcel number: 452018102005000007
- Special conditions: None
Construction
Type & style
- Home type: SingleFamily
- Property subtype: Single Family Residence
Condition
- Under Construction
- New construction: Yes
- Year built: 2025
Utilities & green energy
- Sewer: Public Sewer
- Water: Well
- Utilities for property: Electricity Connected, Sewer Connected, Natural Gas Connected
Community & HOA
Community
- Security: Carbon Monoxide Detector(s), Smoke Detector(s)
- Subdivision: Graythorne Ph Ii Un B
HOA
- Has HOA: Yes
- Amenities included: Other, Snow Removal
- Services included: Snow Removal, Trash
- HOA fee: $370 quarterly
- HOA name: Graythorne Property Owners Association
- HOA phone: 219-663-1011
Location
- Region: Lowell
Financial & listing details
- Price per square foot: $375/sqft
- Tax assessed value: $14,000
- Annual tax amount: $218
- Date on market: 11/9/2025
- Listing agreement: Exclusive Right To Sell
- Listing terms: Cash,VA Loan,FHA,Conventional
Estimated market value
$1,672,800
$1.59M - $1.76M
$5,284/mo
Price history
| Date | Event | Price |
|---|---|---|
| 11/9/2025 | Pending sale | $1,499,900$331/sqft |
Source: | ||
| 11/9/2025 | Listed for sale | $1,499,900+512.2%$331/sqft |
Source: | ||
| 5/2/2025 | Sold | $245,000$54/sqft |
Source: | ||
| 5/1/2025 | Pending sale | $245,000$54/sqft |
Source: | ||
| 9/7/2023 | Listed for sale | $245,000-64%$54/sqft |
Source: | ||
| 2/2/2023 | Listing removed | -- |
Source: | ||
| 4/28/2022 | Price change | $679,900+177.5%$150/sqft |
Source: | ||
| 4/25/2022 | Listed for sale | $245,000$54/sqft |
Source: | ||
Public tax history
| Year | Property taxes | Tax assessment |
|---|---|---|
| 2025 | $218 -3.6% | $14,000 |
| 2024 | $226 -3.2% | $14,000 |
| 2023 | $233 | $14,000 |
| 2022 | -- | $14,000 |
Find assessor info on the county website
Monthly payment
Est. payment$--/mo
Payment breakdown
Explore the cost of this home by adjusting the details. Changes won't be saved.All calculations are estimates and provided by Zillow, Inc. for informational purposes only. Actual amounts may vary.
HOA fees may include property taxes on listings classified as Co-Ops. Contact the listing agent and/or owner for fee details.
Mortgage interest rates are dependent on a number of factors, including credit score, down payment, and repayment length. Interest rate data provided by Zillow Group Marketplace, Inc. as of 1/1/1970 from various mortgage lenders with which we have lead or other similar arrangements; the Estimated Payment is an average of those rates.
See how much you could borrow to make a competitive offer.
Climate risks
Neighborhood: 46356
Nearby schools
GreatSchools rating
- 7/10Three Creeks Elementary SchoolGrades: K-4Distance: 2.6 mi
- 8/10Lowell Middle SchoolGrades: 7-8Distance: 3.9 mi
- 9/10Lowell Senior High SchoolGrades: 9-12Distance: 1.8 mi
A local agent can set up tours, give advice and negotiate with sellers.
A local lender can help you make sure your offer is ready when you are.
- Indiana
- Lake County
- Lowell
- 46356
- 4364 166th Ln