Charming and Efficient Living - Feels Larger Than It Looks
Step inside this beautifully designed home where every inch is thoughtfully utilized to create an open, airy atmosphere. Though compact in square footage, the home boasts high ceilings, strategically placed windows for abundant natural light, and an open-concept floor plan that seamlessly connects the living, dining, and kitchen areas. Neutral color palettes and light-toned flooring enhance the sense of space, while clever built-ins and multi-functional furniture offer ample storage without clutter. The layout maximizes flow and functionality, making the home feel bright, open, and inviting—proof that you don't need a large footprint to live large.
Pending
$282,000
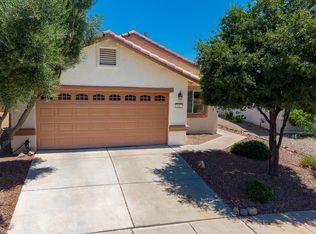
4364 Big Bend St, Sierra Vista, AZ 85650
2beds
1,123sqft
:
Get pre-qualified$1,909/mo
Single Family Residence
Built in 2010
4,356 Square Feet Lot
$290,100 Zestimate®
$251/sqft
$130/mo HOA
What's special
Inviting open layoutLow-maintenance landscaped backyardBeautiful granite countertopsCustom built-in cabinetry
- 484 days |
- 22 |
- 0 |
Zillow last checked:
Listing updated:
Listed by:
Margaret Inez Mitchell,
ERA Four Feathers Realty, LC
Source: MLS of Southern Arizona,MLS#: 22509475
Facts & features
Interior
Bedrooms & bathrooms
- Bedrooms: 2
- Bathrooms: 2
- Full bathrooms: 2
Heating
- Natural Gas
Cooling
- Central Air, Ceiling Fan(s)
Appliances
- Included: Dishwasher, Disposal, Gas Range, Gas Oven, Microwave, Water Softener
- Laundry: Laundry Room
Features
- Kitchen Island, Walk-In Closet(s)
- Flooring: Carpet, Ceramic Tile
- Windows: Double Pane Windows
- Has fireplace: No
- Fireplace features: None
Interior area
- Total structure area: 1,123
- Total interior livable area: 1,123 sqft
Property
Parking
- Total spaces: 2
- Parking features: Garage Door Opener
- Garage spaces: 2
Accessibility
- Accessibility features: None
Features
- Levels: One
- Stories: 1
- Entry location: 1
- Patio & porch: Covered
- Exterior features: Native Plants
- Has spa: Yes
- Spa features: None
- Fencing: Block
- Has view: Yes
- View description: Residential
Lot
- Size: 4,356 Square Feet
- Dimensions: 45.89x101.71x46.04x.03x96.11
- Features: Decorative Gravel, Previously Developed
Details
- Parcel number: 10756203
- Zoning: Sierra Vista - GC
- Special conditions: None
Construction
Type & style
- Home type: SingleFamily
- Architectural style: Ranch
- Property subtype: Single Family Residence
Materials
- Stucco
- Roof: Tile
Condition
- Year built: 2010
Utilities & green energy
- Sewer: Sewer Connected
- Water: Water Company
Community & HOA
Community
- Features: Spa, Jogging/Bike Path, Fitness Center, Rec Center, Athletic Facilities, Paved Street, Sidewalks, Park, Street Lights, Walking Trail
- Security: None
HOA
- Has HOA: Yes
- Amenities included: Clubhouse, Park, Pool, Recreation Room, Spa/Hot Tub, Volleyball Court
- Services included: Common Area Maint
- HOA fee: $130 monthly
- HOA name: Holiday at Pueblo De
- HOA phone: 520-297-0797
Location
- Region: Sierra Vista
Financial & listing details
- Price per square foot: $251/sqft
- Tax assessed value: $204,123
- Annual tax amount: $1,248
- Date on market: 4/3/2025
- Cumulative days on market: 130 days
- Listing terms: FHA,VA Loan,Conventional,Cash
- Road surface type: Chip And Seal
Estimated market value
$290,100
$241,000 - $351,000
$1,462/mo
Price history
| Date | Event | Price |
|---|---|---|
| 6/13/2025 | Pending sale | $282,000$251/sqft |
Source:  MLS of Southern Arizona #22509475 Report a problem MLS of Southern Arizona #22509475 Report a problem | ||
| 5/13/2025 | Price change | $282,000-2.1%$251/sqft |
Source:  ARMLS #6829593 Report a problem ARMLS #6829593 Report a problem | ||
| 4/8/2025 | Price change | $288,000-3.7%$256/sqft |
Source: ARMLS #6829593 Report a problem | ||
| 3/4/2025 | Listed for sale | $299,000+12.8%$266/sqft |
Source: ARMLS #6829593 Report a problem | ||
| 12/29/2023 | Sold | $265,000-1.8%$236/sqft |
Source: ARMLS #6626224 Report a problem | ||
| 11/28/2023 | Contingent | $269,900$240/sqft |
Source: ARMLS #6626224 Report a problem | ||
| 11/3/2023 | Listed for sale | $269,900+31.7%$240/sqft |
Source: ARMLS #6626224 Report a problem | ||
| 7/12/2021 | Sold | $205,000+2.5%$183/sqft |
Source: Public Record Report a problem | ||
| 6/16/2021 | Listed for sale | $200,000+17.6%$178/sqft |
Source: ARMLS #6251215 Report a problem | ||
| 9/11/2020 | Sold | $170,000-2.9%$151/sqft |
Source: ARMLS #6118878 Report a problem | ||
| 8/18/2020 | Listed for sale | $175,000+10.2%$156/sqft |
Source: Long Realty Company #6118878 Report a problem | ||
| 1/28/2011 | Sold | $158,767$141/sqft |
Source: Public Record Report a problem | ||
Public tax history
| Year | Property taxes | Tax assessment |
|---|---|---|
| 2026 | $1,248 0% | $20,412 +4.1% |
| 2025 | $1,248 -0.3% | $19,607 +4.1% |
| 2024 | $1,252 +8.7% | $18,840 |
| 2023 | $1,152 -4.3% | -- |
| 2022 | $1,203 -6.3% | -- |
| 2021 | $1,283 +1.9% | -- |
| 2020 | $1,259 +7.7% | -- |
| 2019 | $1,169 | -- |
| 2018 | $1,169 +15% | -- |
| 2017 | $1,017 | -- |
| 2016 | -- | -- |
| 2015 | -- | -- |
| 2014 | -- | -- |
| 2013 | -- | -- |
| 2012 | -- | -- |
| 2011 | -- | -- |
| 2010 | -- | -- |
| 2009 | -- | -- |
Find assessor info on the county website
Monthly payment
Est. payment
Payment breakdown
Explore the cost of this home by adjusting the details. Changes won't be saved.Climate risks
Neighborhood: 85650
Nearby schools
GreatSchools rating
- 5/10Village Meadows Elementary SchoolGrades: K-6Distance: 2.7 mi
- 3/10Joyce Clark Middle SchoolGrades: K-8Distance: 3 mi
- 6/10Buena High SchoolGrades: 7-12Distance: 4.4 mi
Schools provided by the listing agent
- Elementary: Huachuca Mountain
- Middle: Joyce Clark
- High: Buena
Source: MLS of Southern Arizona. This data may not be complete. We recommend contacting the local school district to confirm school assignments for this home.
- $258,500-- bd-- ba1.1k sqft4378 Big Bend St, Sierra Vista, AZ 85650Off Market
- $230,0002 bd2 ba1k sqft4350 Big Bend St, Sierra Vista, AZ 85650Sold

- $290,0004 bd2 ba1.5k sqft4392 Big Bend St, Sierra Vista, AZ 85650Sold

- $291,0004 bd2 ba1.5k sqft4341 Kings Canyon Way, Sierra Vista, AZ 85650Sold
- $278,9503 bd2 ba1.4k sqft4337 Kings Canyon Way, Sierra Vista, AZ 85650Sold
- $287,900-- bd-- ba1.4k sqft4323 Kings Canyon Way, Sierra Vista, AZ 85650Off Market
- $303,2004 bd2 ba1.4k sqft4406 Big Bend St, Sierra Vista, AZ 85650Off Market
- $281,4003 bd2 ba1.3k sqft4389 Big Bend St, Sierra Vista, AZ 85650Off Market
A local agent can set up tours, give advice and negotiate with sellers.
Similar homes
- $289,9003 bd2 ba1.3k sqft4663 Big Bend St, Sierra Vista, AZ 85650For Sale
 MLS ID #22615955, Liudmila Kazakova, Tierra Antigua Realty. MLS of Southern Arizona
 - $264,0002 bd2 ba1.2k sqft2490 CANDLEWOOD Drive, Sierra Vista, AZ 85650For Sale
 MLS ID #7025299, Virginia Cleven, ERA Four Feathers Realty. ARMLS
 - $335,0003 bd2 ba1.2k sqft3771 BIG BEND Street, Sierra Vista, AZ 85650For Sale
 MLS ID #7046594, Margaret Mitchell, ERA Four Feathers Realty. ARMLS
 - $250,0003 bd2 ba1.6k sqft2733 Player Ave, Sierra Vista, AZ 85650For Sale
 MLS ID #22529806, Santiago Ortiz, Realty One Group Integrity. MLS of Southern Arizona
 - $279,9003 bd2 ba1.3k sqft4663 Calle Chico --, Sierra Vista, AZ 85635For SaleMLS ID #7058087, Claudia Elizabeth Schmidt, Tierra Antigua Realty, LLC. ARMLS
- $280,0003 bd2 ba1.4k sqft4611 Calle Las Cruces, Sierra Vista, AZ 85635For SaleMLS ID #22617483, Maria Juvera, Tierra Antigua Realty. MLS of Southern Arizona
- $270,0003 bd2 ba1.1k sqft2946 COPPER POINTE Drive, Sierra Vista, AZ 85635For SaleMLS ID #7038474, Ryan Ellison, Keller Williams Southern AZ. ARMLS
- $280,0003 bd2 ba1.1k sqft2460 JACKS Drive, Sierra Vista, AZ 85635For SaleMLS ID #7052620, Triston Sisti, Haymore Real Estate LLC. ARMLS
- $258,0003 bd2 ba1.5k sqft604 S Sky Ranch Rd, Sierra Vista, AZ 85635For SaleMLS ID #22618295, Liudmila Kazakova, Tierra Antigua Realty. MLS of Southern Arizona
- $299,0003 bd2 ba1.5k sqft2344 PATINA Court, Sierra Vista, AZ 85635For SaleMLS ID #6994583, Keenan Gross, eXp Realty. ARMLS
- $259,0003 bd2 ba1.3k sqft5545 E Hereford Rd, Hereford, AZ 85615For SaleMLS ID #22617895, Michael D Rhodes, Realty Executives Arizona Territory. MLS of Southern Arizona
- $310,0003 bd2 ba1.4k sqft5145 CAMINO DE ARENA --, Sierra Vista, AZ 85635For SaleMLS ID #7040382, Daisy Terrazas, Realty Executives Arizona Territory. ARMLS
- $252,0003 bd2 ba1.5k sqft716 S Sky Ranch Rd, Sierra Vista, AZ 85635For SaleMLS ID #22618468, Liudmila Kazakova, Tierra Antigua Realty. MLS of Southern Arizona
- $315,0003 bd2 ba1.4k sqft619 Temple Dr, Sierra Vista, AZ 85635For SaleMLS ID #22615170, Randall Wise, Long Realty. MLS of Southern Arizona
- $299,0003 bd2 ba1.6k sqft811 TACOMA Place, Sierra Vista, AZ 85635For SaleMLS ID #7011983, Derrick Coates, eXp Realty. ARMLS
- $159,0002 bd1 ba990 sqft4916 E SAN MATEO Street, Sierra Vista, AZ 85650For SaleMLS ID #7020299, Jared A English, Congress Realty, Inc.. ARMLS
- $325,0003 bd2 ba1.4k sqft2362 SKYVIEW Drive, Sierra Vista, AZ 85635For SaleMLS ID #7029992, Maria Del Carmen Rivera, Service First Realty. ARMLS
- $315,0003 bd2 ba1.6k sqft5162 Paseo Las Palmas, Sierra Vista, AZ 85635For SaleMLS ID #22614112, Gregory Richardson, Tierra Antigua Realty. MLS of Southern Arizona
- $254,0003 bd2 ba1.5k sqft660 S Sky Ranch Rd, Sierra Vista, AZ 85635For SaleMLS ID #22618297, Liudmila Kazakova, Tierra Antigua Realty. MLS of Southern Arizona
- $253,0003 bd2 ba1.5k sqft632 S Sky Ranch Rd, Sierra Vista, AZ 85635For SaleMLS ID #22618296, Liudmila Kazakova, Tierra Antigua Realty. MLS of Southern Arizona
