Skip main navigation
Closed
  • $643,900

    4364 Dawkins Farm Dr, Olive Branch, MS 38654

    5beds
    3,726sqft
    Residential, Single Family Residence
    Built in 2023
    0.5 Acres Lot
    $643,900 Zestimate®
    $173/sqft
    $3,571 Estimated rent

    Home value

    $643,900

    $612,000 - $676,000

    $3,571/mo

    Zestimate® history
    Loading
    Loading...

    Owner options

    List your home for rent

    $3,571/mo

    Rent Zestimate®

    Find your next renter with Zillow Rental Manager. Plus, with online applications, you can quickly screen prospective tenants – for free.

    Learn more

    $3,571/mo

    Rent Zestimate®

    Refinance and save

    $4,133/mo

    Est. payment

    Refinancing to a lower rate could help reduce your monthly payments and save thousands over the life of the loan.

    See today's rates

    $4,133/mo

    Est. payment

    Explore your selling options

    Work with a Zillow partner agent

    Leverage their expertise and Zillow's premium Showcase listings to get your home seen by more buyers.

    Get started

    List with your own agent

    Get your home in front of millions of buyers by listing it on Zillow.

    Learn how to do it

    Sell it yourself

    Take full control of how buyers see your home on Zillow by listing For Sale by Owner (FSBO).

    List your home

    What's special

    Large backyardLarge covered rear patioFormal dining roomRecessed lightingHardwood flooringHeat pumpsHvac systems

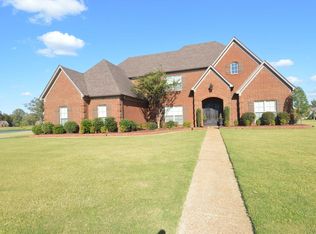
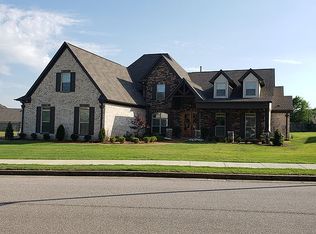
    TOP-OF-THE LINE LUXURY HOME IN RENOWNED DAWKINS FARM SUBDIVISION! ~ALMOST 3,800 SQ FT OF PURE BEAUTY & ELEGANCE W/ A STELLAR FLOOR PLAN! ~ 5 BEDROOMS AND 3 BATHS ~OVERSIZED 3 CAR GARAGE ~ BEAUTIFUL PAINTED EXTERIOR ~ BEAUTIFUL DOUBLE DOOR ENTRANCE ~ FORMAL DINING ROOM ~ FABULOUS EXECUTIVE CHEF'S KITCHEN W/ LARGE CENTER ISLAND, CUSTOM FARM SINK, TONS OF CABINETS W/ UNDER MOUNT LIGHTING, DOUBLE OVENS, CUSTOM VENT HOOD, SEPARATE COFFER BAR, & ADJOINING BREAKFAST AREA LEADING TO A LARGE GREAT ROOM W/ CUSTOM TRAYED CEILINGS & FIREPLACE. ~ SPACIOUS LAUNDRY W/ CUSTOM CABINETS ~ THE LARGE PRIMARY BEDROOM HAS RECESSED LIGHTING W/ HARDWOOD FLOORING LEADING TO A LUXURY PRIMARY BATH W/ DOUBLE VANITY SINKS, 66X30 FREE STANDING TUB, CUSTOM TILED WALK-IN SHOWER, & A MASSIVE WALK-IN CLOSET W/ CUSTOM WOOD SHELVING. ~ THERE'S AN ADDITIONAL BEDROOM DOWNSTAIRS W/ A LARGE ADJOINING EN-SUITE BATH~ WROUGHT IRON RAILINGS W/ OAK WOOD STAIR TREADS LEADING UPSTAIRS TO 3 BEDROOMS ADJACENT TO A FULL BATH. DID I FORGET TO MENTION THAT THIS HOME HAS ENERGY SAVING ENCAPSULATED SPRAY FOAM INSULATION AND THE HVAC SYSTEMS HAVE HEAT PUMPS? YOU CAN LIVE IN A LUXURY HOME & SAVE MONEY ON UTILITY BILLS. ~ LARGE COVERED REAR PATIO OVERLOOKING A LARGE BACKYARD THAT'S GREAT FOR ENTERTAINING GUEST! THIS GORGEOUS LUXURY HOME WILL NOT DISAPPOINT! SCHEDULE YOUR APPOINTMENT TODAY!

    This property is not currently displayed as for sale or rent on Zillow. This may be different from what's on other websites or public sources.
    Zillow last checked:

    Listing updated:

    Listed by:

    Jonathan L Bunch 662-812-1443,

    Best Real Estate Company, Llc

    Bought with:

    Jonathan L Bunch, S-52809

    Best Real Estate Company, Llc

    Source: MLS United,MLS#: 4042202

    Facts & features

    Interior

    Bedrooms & bathrooms
    • Bedrooms: 5
    • Bathrooms: 3
    • Full bathrooms: 3
    Primary bedroom
    • Level: Main
    Dining room
    • Level: Main
    Great room
    • Level: Main
    Heating
    • Central, Electric, Heat Pump
    Cooling
    • Ceiling Fan(s), Central Air
    Appliances
    • Included: Built-In Gas Oven, Dishwasher, Double Oven, Electric Water Heater, Exhaust Fan, Microwave
    • Laundry: Laundry Room
    Features
    • Built-in Features, Ceiling Fan(s), Crown Molding, Double Vanity, Eat-in Kitchen, Entrance Foyer, Granite Counters, High Ceilings, Kitchen Island, Open Floorplan, Primary Downstairs, Tray Ceiling(s), Walk-In Closet(s)
    • Flooring: Carpet, Ceramic Tile, Hardwood, Wood
    • Doors: Dead Bolt Lock(s), Double Entry
    • Has fireplace: Yes
    • Fireplace features: Great Room
    Interior area
    • Total structure area: 3,726
    • Total interior livable area: 3,726 sqft

    Property

    Parking
    • Total spaces: 3
    • Parking features: Garage Faces Side
    • Garage spaces: 3
    Features
    • Levels: Two
    • Stories: 2
    • Patio & porch: Patio
    • Exterior features: Private Yard, Rain Gutters
    Lot
    • Size: 0.5 Acres
    • Features: Level
    Details
    • Parcel number: Unassigned

    Construction

    Type & style
    • Home type: SingleFamily
    • Architectural style: Traditional
    • Property subtype: Residential, Single Family Residence
    Materials
    • Brick
    • Foundation: Slab
    • Roof: Architectural Shingles
    Condition
    • New construction: Yes
    • Year built: 2023

    Utilities & green energy

    • Sewer: Public Sewer
    • Water: Public
    • Utilities for property: Electricity Connected, Natural Gas Connected, Sewer Connected

    Community & HOA

    Community
    • Features: Lake
    • Subdivision: Dawkins Farm
    HOA
    • Has HOA: Yes
    • Services included: Maintenance Grounds, Management
    • HOA fee: $1,110 annually
    Location
    • Region: Olive Branch

    Financial & listing details

    • Price per square foot: $173/sqft
    • Tax assessed value: $491,223
    • Annual tax amount: $5,446
    • Date on market: 4/15/2023
    • Electric utility on property: Yes

    Price history

    DateEventPrice
    7/12/2023Sold--
    Source: MLS United #4042202 Report a problem
    5/18/2023Pending sale$694,900$187/sqft
    Source: MLS United #4042202 Report a problem
    5/4/2023Price change$694,9000%$187/sqft
    Source: MLS United #4042202 Report a problem
    4/15/2023Listed for sale$695,000$187/sqft
    Source: MLS United #4042202 Report a problem
    4/15/2023Pending sale$695,000$187/sqft
    Source: MLS United #4042202 Report a problem
    3/16/2023Listed for sale$695,000$187/sqft
    Source: MLS United #4042202 Report a problem

    Public tax history

    YearProperty taxesTax assessment
    2025$5,388 +18.3%$49,122 +38.1%
    2024$4,555 +493.3%$35,570 +532.4%
    2023$768 $5,625
    2022$768 $5,625
    2021$768 $5,625
    2020$768 $5,625
    2019$768 $5,625
    2018$768 -0.5%$5,625
    2017$772 $5,625
    2016$772 $5,625
    2015$772 -81.6%$5,625
    2014$4,199 $5,625
    Find assessor info on the county website

    Neighborhood: 38654

    Nearby schools

    GreatSchools rating
    Schools provided by the listing agent
    • Elementary: Olive Branch
    • Middle: Olive Branch
    • High: Olive Branch

    Source: MLS United. This data may not be complete. We recommend contacting the local school district to confirm school assignments for this home.

    Get pre-qualified for a loan
    At Zillow Home Loans, we can pre-qualify you in as little as 5 minutes with no impact to your credit score.

    An equal housing lender. NMLS #10287.

    Sell for more on Zillow
    Get a Zillow Showcase℠ listing at no additional cost and you could sell for .
    $643,900
    2% more
    +$12,878
    With Zillow Showcase(estimated)
    $656,778
