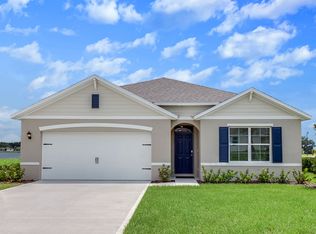
LIKE NEW! Welcome to 4364 Deleon St – Your Perfect Haines City Home! This stunning BLOCK ON BLOCK home is built to last and ready for you to move right in. Located in a 100% FINANCING area, this property makes homeownership easier than ever. Say goodbye to surprise fees—CDD is already included in your taxes! Step inside to find a bright, inviting layout perfect for both relaxing and entertaining. Outside, enjoy a HUGE BACKYARD fenced in, with a NEWLY extended 40x15 cement slab, ideal for gatherings, pets, or creating your dream outdoor oasis. Or enjoy your morning coffee in the front screened in porch! With its prime location, durable construction, and unbeatable financing opportunities, this home is the total package. Don’t wait—your new chapter starts here!
Sold for $370,000
$370,000
4364 DELEON STREET, HAINES CITY, FL 33844
5beds
2,696sqft
Single Family Residence
Built in 2023
5,942 Square Feet Lot
$342,600 Zestimate®
$137/sqft
$2,719 Estimated rent
Home value
$342,600
$322,000 - $363,000
$2,719/mo
Zestimate® history
Owner options
List your home for rent
$2,719/mo
Rent Zestimate®
Find your next renter with Zillow Rental Manager. Plus, with online applications, you can quickly screen prospective tenants – for free.
$2,719/mo
Rent Zestimate®
Refinance and save
$2,550/mo
Est. payment
Refinancing to a lower rate could help reduce your monthly payments and save thousands over the life of the loan.
$2,550/mo
Est. payment
Explore your selling options
Work with a Zillow partner agent
Leverage their expertise and Zillow's premium Showcase listings to get your home seen by more buyers.
Get startedList with your own agent
Get your home in front of millions of buyers by listing it on Zillow.
Learn how to do itSell it yourself
Take full control of how buyers see your home on Zillow by listing For Sale by Owner (FSBO).
List your homeWhat's special
Huge backyardBlock on block homeBright inviting layoutFront screened in porch
Zillow last checked:
Listing updated:
Listed by:
Ariel Vargas 407-558-5161,
EXP REALTY LLC 888-883-8509,
Julieth Naranjo 407-473-5593,
EXP REALTY LLC
Bought with:
Hayder Raja, 691249
MARLIN REALTY INC
Source: Stellar MLS,MLS#: O6334887 Originating MLS: Orlando Regional
Originating MLS: Orlando Regional
Facts & features
Interior
Bedrooms & bathrooms
- Bedrooms: 5
- Bathrooms: 3
- Full bathrooms: 3
Primary bedroom
- Features: Walk-In Closet(s)
- Level: Second
Bedroom 2
- Features: Built-in Closet
- Level: First
- Dimensions: 13x11
Bedroom 3
- Features: Built-in Closet
- Level: Second
- Dimensions: 11x11
Bedroom 4
- Features: Built-in Closet
- Level: Second
- Dimensions: 14x15
Bedroom 5
- Features: Built-in Closet
- Level: Second
Dining room
- Level: First
Kitchen
- Level: First
Living room
- Level: First
Loft
- Level: Second
Office
- Level: First
Heating
- Central
Cooling
- Central Air
Appliances
- Included: Dishwasher, Disposal, Dryer, Microwave, Range, Refrigerator, Washer, Water Softener
- Laundry: Inside, Laundry Room, Upper Level
Features
- Kitchen/Family Room Combo, PrimaryBedroom Upstairs, Stone Counters, Walk-In Closet(s)
- Flooring: Carpet, Tile
- Windows: Window Treatments
- Has fireplace: No
Interior area
- Total structure area: 3,248
- Total interior livable area: 2,696 sqft
Property
Parking
- Total spaces: 2
- Parking features: Garage - Attached
- Attached garage spaces: 2
- Details: Garage Dimensions: 21x20
Features
- Levels: Two
- Stories: 2
- Exterior features: Irrigation System
Lot
- Size: 5,942 Square Feet
Details
- Parcel number: 272719744119002790
- Special conditions: None
Construction
Type & style
- Home type: SingleFamily
- Property subtype: Single Family Residence
Materials
- Block, Stucco
- Foundation: Slab
- Roof: Shingle
Condition
- New construction: No
- Year built: 2023
Utilities & green energy
- Sewer: Public Sewer
- Water: Public
- Utilities for property: BB/HS Internet Available, Electricity Available, Public
Community & HOA
Community
- Features: Park, Playground, Pool
- Pet fee: $0 monthly
- Subdivision: HAMMOCK RESERVE PH 2
HOA
- Has HOA: Yes
- HOA fee: $56 monthly
- HOA name: Prime Community Managemennt
- HOA phone: 863-293-7400
Location
- Region: Haines City
Financial & listing details
- Price per square foot: $137/sqft
- Tax assessed value: $314,040
- Annual tax amount: $8,829
- Date on market: 8/11/2025
- Cumulative days on market: 100 days
- Listing terms: Cash,Conventional,FHA,USDA Loan,VA Loan
- Ownership: Fee Simple
- Total actual rent: 0
- Electric utility on property: Yes
- Road surface type: Paved, Asphalt
Price history
| Date | Event | Price |
|---|---|---|
| 7/22/2026 | Sold | $370,000+4.8%$137/sqft |
Source: Public Record Report a problem | ||
| 12/12/2025 | Sold | $353,000-5.9%$131/sqft |
Source:  Stellar MLS #O6334887 Report a problem Stellar MLS #O6334887 Report a problem | ||
| 11/19/2025 | Pending sale | $375,000$139/sqft |
Source: Stellar MLS #O6334887 Report a problem | ||
| 10/1/2025 | Price change | $375,000-1.3%$139/sqft |
Source: Stellar MLS #O6334887 Report a problem | ||
| 9/12/2025 | Price change | $380,000-1.3%$141/sqft |
Source: Stellar MLS #O6334887 Report a problem | ||
| 8/11/2025 | Listed for sale | $385,000-1.3%$143/sqft |
Source: Stellar MLS #O6334887 Report a problem | ||
| 11/14/2024 | Listing removed | $390,000$145/sqft |
Source: Stellar MLS #S5112657 Report a problem | ||
| 10/16/2024 | Price change | $390,000-2.5%$145/sqft |
Source: Stellar MLS #S5112657 Report a problem | ||
| 9/20/2024 | Listed for sale | $400,000+3.1%$148/sqft |
Source: Stellar MLS #S5112657 Report a problem | ||
| 8/25/2024 | Listing removed | -- |
Source: Stellar MLS #S5108358 Report a problem | ||
| 8/15/2024 | Price change | $388,000-3%$144/sqft |
Source: Stellar MLS #S5108358 Report a problem | ||
| 7/10/2024 | Listed for sale | $399,900+10.2%$148/sqft |
Source: Stellar MLS #S5108358 Report a problem | ||
| 7/18/2023 | Sold | $362,990$135/sqft |
Source: Public Record Report a problem | ||
| 2/1/2023 | Pending sale | $362,990$135/sqft |
Source: Stellar MLS #O6081361 Report a problem | ||
| 1/5/2023 | Listed for sale | $362,990$135/sqft |
Source: Stellar MLS #O6081361 Report a problem | ||
Public tax history
| Year | Property taxes | Tax assessment |
|---|---|---|
| 2025 | $5,257 -16.2% | $314,040 -1.4% |
| 2024 | $6,276 +426% | $318,407 +430.7% |
| 2023 | $1,193 +617.4% | $60,000 +622.5% |
| 2022 | $166 | $8,305 |
Find assessor info on the county website
Neighborhood: 33844
Nearby homes
- $367,9905 bd3 ba2.6k sqft4360 Deleon St, Haines City, FL 33844Sold
- $---- bd-- ba-- sqft5255 Maddie Dr, Haines City, FL 33844Off Market
- $315,9004 bd2 ba1.8k sqft4376 Deleon St, Haines City, FL 33844Off Market
- $310,0004 bd2 ba1.8k sqft4352 Deleon St, Haines City, FL 33844Off Market
- $326,6493 bd2 ba1.6k sqft5251 Maddie Dr, Haines City, FL 33844Sold
- $2,2504 bd2 ba1.8k sqft4373 Deleon St, Haines City, FL 33844For Rent
- $304,2003 bd2 ba1.6k sqft4348 Deleon St, Haines City, FL 33844Off Market
- $290,7013 bd2 ba1.4k sqft5330 Maddie Ct, Haines City, FL 33844Sold
Nearby schools
GreatSchools rating
- 2/10Horizons Elementary SchoolGrades: PK-5Distance: 3.9 mi
- 3/10Shelley S. Boone Middle SchoolGrades: 6-8Distance: 2.9 mi
- 2/10Ridge Community High SchoolGrades: 9-12Distance: 3 mi
Schools provided by the listing agent
- Elementary: Horizons Elementary
- Middle: Boone Middle
- High: Ridge Community Senior High
Source: Stellar MLS. This data may not be complete. We recommend contacting the local school district to confirm school assignments for this home.
Get a cash offer in 3 minutes
Find out how much your home could sell for in as little as 3 minutes with a no-obligation cash offer.
Estimated market value
$342,600
Get a cash offer in 3 minutes
Find out how much your home could sell for in as little as 3 minutes with a no-obligation cash offer.
Estimated market value
$342,600
- Florida
- Polk County
- Haines City
- 33844
- 4364 DELEON STREET
Nearby cities
Nearby zip codes
Other Haines City Topics
