Skip main navigation
Closed
  • $327,000

    4364 Douglas Dr N, Crystal, MN 55422

    3beds
    2,570sqft
    Single Family
    Built in 1945
    9,583.2 Square Feet Lot
    $351,500 Zestimate®
    $127/sqft
    $2,523 Estimated rent

    Home value

    $351,500

    $334,000 - $369,000

    $2,523/mo

    Zestimate® history
    Loading
    Loading...

    Owner options

    List your home for rent

    $2,523/mo

    Rent Zestimate®

    Find your next renter with Zillow Rental Manager. Plus, with online applications, you can quickly screen prospective tenants – for free.

    Learn more

    $2,523/mo

    Rent Zestimate®

    Refinance and save

    $2,054/mo

    Est. payment

    Refinancing to a lower rate could help reduce your monthly payments and save thousands over the life of the loan.

    See today's rates

    $2,054/mo

    Est. payment

    Explore your selling options

    Work with a Zillow partner agent

    Leverage their expertise and Zillow's premium Showcase listings to get your home seen by more buyers.

    Get started

    List with your own agent

    Get your home in front of millions of buyers by listing it on Zillow.

    Learn how to do it

    Sell it yourself

    Take full control of how buyers see your home on Zillow by listing For Sale by Owner (FSBO).

    List your home

    What's special

    New drivewayBrand-new carpetFantastic kitchenPowder roomAmple spacePrivate balconyHardwood floors
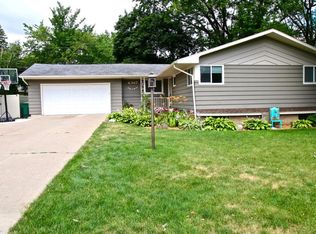
    Step into the charm of a 1940’s 1.5 story home in Crystal, exuding timeless appeal! Inviting front porch, perfect for soaking in the surroundings. Living room upon entry features hardwood floors, 7-inch trim & classic wood columns, preserving the home's authentic character. Expansive formal dining area complemented by an adjoining sunroom. Fantastic kitchen is equipped with granite countertops, stainless steel appliances + access to the backyard. Fridge, oven & microwave new in 2016, dishwasher new in 2014. Main level bedroom & powder room complete the main level. Upper level primary bedroom + additional bedroom with private balcony & shared full bathroom. Partially finished lower level offers ample space + laundry room. Enjoy the privacy of a fenced backyard, complete with a deck & storage shed + detached 2-car garage. Other wonderful updates include brand-new carpet in the lower level 2023, new driveway 2021, new A/C 2019, and new furnace/water heater/water softener 2015.

    Zillow last checked:

    Listing updated:

    Listed by:

    Desrochers Realty Group 612-688-7024,

    eXp Realty

    Bought with:

    Karna Ferguson

    Edina Realty, Inc.

    Source: NorthstarMLS as distributed by MLS GRID,MLS#: 6420186MLS Logo

    Facts & features

    Interior

    Bedrooms & bathrooms
    • Bedrooms: 3
    • Bathrooms: 2
    • Full bathrooms: 1
    • 1/2 bathrooms: 1
    Bedroom
    • Level: Main
    • Area: 117 Square Feet
    • Dimensions: 13 X 9
    Bedroom 2
    • Level: Upper
    • Area: 156 Square Feet
    • Dimensions: 13 X 12
    Bedroom 3
    • Level: Upper
    • Area: 110 Square Feet
    • Dimensions: 11 X 10
    Deck
    • Level: Main
    • Area: 256 Square Feet
    • Dimensions: 16 X 16
    Dining room
    • Level: Main
    • Area: 196 Square Feet
    • Dimensions: 14 X 14
    Kitchen
    • Level: Main
    • Area: 91 Square Feet
    • Dimensions: 13 X 7
    Living room
    • Level: Main
    • Area: 266 Square Feet
    • Dimensions: 19 X 14
    Sun room
    • Level: Main
    • Area: 77 Square Feet
    • Dimensions: 11 X 7
    Heating
    • Forced Air
    Cooling
    • Central Air
    Appliances
    • Included: Dishwasher, Disposal, Dryer, Exhaust Fan, Gas Water Heater, Microwave, Range, Refrigerator, Stainless Steel Appliance(s), Washer, Water Softener Owned
    • Laundry: In Basement, Lower Level, Laundry Room, Sink
    Features
    • Basement: Full,Partially Finished,Storage Space
    • Has fireplace: No
    Interior area
    • Total structure area: 2,570
    • Total interior livable area: 2,570 sqft
    • Finished area above ground: 1,516
    • Finished area below ground: 0

    Property

    Parking
    • Total spaces: 2
    • Parking features: Detached Garage, Asphalt, Garage Door Opener
    • Garage spaces: 2
    • Has uncovered spaces: Yes
    • Details: Garage Dimensions (24 X 24)
    Accessibility
    • Accessibility features: None
    Features
    • Levels: One and One Half
    • Stories: 1
    • Patio & porch: Deck, Front Porch
    • Fencing: Full,Privacy,Wood
    Lot
    • Size: 9,583 sqft
    • Dimensions: 66 x 145
    Details
    • Foundation area: 1054
    • Parcel number: 1611821220042
    • Zoning description: Residential-Single Family

    Construction

    Type & style
    • Home type: SingleFamily
    • Property subtype: Single Family
    Condition
    • New construction: No
    • Year built: 1945

    Utilities & green energy

    • Gas: Natural Gas
    • Sewer: City Sewer/Connected
    • Water: City Water/Connected

    Community & neighborhood

    Location
    • Region: Crystal
    • Subdivision: Auditors Sub 146

    HOA & financial

    HOA
    • Has HOA: No

    Other

    Other facts
    • Road surface type: Paved

    Price history

    DateEventPrice
    9/22/2023Sold$327,000+9%$127/sqft
    Source: NorthstarMLS as distributed by MLS GRID #6420186 Report a problem
    8/23/2023Pending sale$300,000$117/sqft
    Source: NorthstarMLS as distributed by MLS GRID #6420186 Report a problem
    8/18/2023Listed for sale$300,000+77%$117/sqft
    Source: NorthstarMLS as distributed by MLS GRID #6420186 Report a problem
    9/26/2013Sold$169,500-8.4%$66/sqft
    Source: Lake Superior Area Realtors as distributed by MLS GRID #2073652 Report a problem
    7/25/2013Listed for sale$185,000+15.7%$72/sqft
    Source: Keller Williams Classic Realty Report a problem
    10/30/2006Sold$159,900+101.1%$62/sqft
    Source: Public Record Report a problem
    1/23/1997Sold$79,500$31/sqft
    Source: Public Record Report a problem

    Public tax history

    YearProperty taxesTax assessment
    2025$4,250 +10.3%$292,400 -2.1%
    2024$3,852 +5.1%$298,600 +3.1%
    2023$3,667 +7.1%$289,500 +2.7%
    2022$3,425 +9.6%$282,000 +11.5%
    2021$3,126 +4.4%$253,000 +11%
    2020$2,994 -4.2%$228,000 +5.6%
    2019$3,126 +4.4%$216,000 +3.8%
    2018$2,994 +9.8%$208,000 +21.6%
    2017$2,726 +10.2%$171,000 +8.2%
    2016$2,473 +3.6%$158,000 -3.1%
    2015$2,388 -2.8%$163,000 +35.8%
    2014$2,456 +31.2%$120,000 -4%
    2013$1,872 -13.9%$125,000 -14.4%
    2012$2,174 -5.4%$146,000 -5.8%
    2011$2,297 -1.2%$155,000 -9.9%
    2010$2,326 -4.7%$172,000 -8.5%
    2009$2,440 +14.1%$188,000 +6.8%
    2006$2,138 +10.7%$176,000 +13.3%
    2005$1,931 +9.6%$155,400 +14.9%
    2004$1,762 +15.2%$135,200 +11.9%
    2002$1,530 -48%$120,800
    2001$2,941 --

    Find assessor info on the county website

    Neighborhood: 55422

    Nearby schools

    GreatSchools rating
    Get a cash offer in 3 minutes
    Find out how much your home could sell for in as little as 3 minutes with a no-obligation cash offer.
    Estimated market value
    $351,500
    Get a cash offer in 3 minutes
    Find out how much your home could sell for in as little as 3 minutes with a no-obligation cash offer.
    Estimated market value
    $351,500