Home needs work , this 3 bedroom, 1.5 bath ranch style home includes basement , 2 car attached garage , large lot , close to shopping and essentials
For sale
Price cut: $10K (8/18)
$180,000
4364 E Atherton Rd, Burton, MI 48519
3beds
1,410sqft
Single Family Residence
Built in 1963
0.68 Acres Lot
$-- Zestimate®
$128/sqft
$-- HOA
What's special
Large lot
- 78 days
- 807
- 62
Zillow last checked:
Listing updated:
Listed by:
Keith Hitchcock 810-441-8972,
McGuirk Realty Inc. 810-230-9100
Source: MiRealSource,MLS#: 50214799 Originating MLS: East Central Association of REALTORS
Originating MLS: East Central Association of REALTORSFacts & features
Interior
Bedrooms & bathrooms
- Bedrooms: 3
- Bathrooms: 2
- Full bathrooms: 1
- 1/2 bathrooms: 1
Bedroom 1
- Level: Entry
- Area: 169
- Dimensions: 13 x 13
Bedroom 2
- Level: Entry
- Area: 120
- Dimensions: 12 x 10
Bedroom 3
- Level: Entry
- Area: 100
- Dimensions: 10 x 10
Bathroom 1
- Level: Entry
Dining room
- Level: Entry
- Area: 108
- Dimensions: 12 x 9
Kitchen
- Level: Entry
- Area: 88
- Dimensions: 11 x 8
Living room
- Level: Entry
- Area: 252
- Dimensions: 18 x 14
Heating
- Forced Air, Natural Gas
Features
- Has basement: Yes
- Has fireplace: No
Interior area
- Total structure area: 2,410
- Total interior livable area: 1,410 sqft
- Finished area above ground: 1,410
- Finished area below ground: 0
Property
Parking
- Total spaces: 2
- Parking features: Attached
- Attached garage spaces: 2
Features
- Levels: One
- Stories: 1
- Frontage type: Road
- Frontage length: 100
Lot
- Size: 0.68 Acres
- Dimensions: 100 x 300
Details
- Parcel number: 5927526023
- Special conditions: HUD Owned
Construction
Type & style
- Home type: SingleFamily
- Architectural style: Ranch
- Property subtype: Single Family Residence
Materials
- Aluminum Siding, Vinyl Siding
- Foundation: Basement
Condition
- New construction: No
- Year built: 1963
Utilities & green energy
- Sewer: Public Sanitary
- Water: Private Well
Community & HOA
Community
- Subdivision: Merrill Acres
HOA
- Has HOA: No
Location
- Region: Burton
Financial & listing details
- Price per square foot: $128/sqft
- Tax assessed value: $195,600
- Annual tax amount: $4,500
- Date on market: 7/14/2026
- Cumulative days on market: 78 days
- Listing agreement: Exclusive Right To Sell
- Listing terms: Cash,FHA 203K
Estimated market value
Not available
Estimated sales range
Not available
$1,669/mo
Price history
| Date | Event | Price |
|---|---|---|
| 8/18/2026 | Price change | $180,000-5.3%$128/sqft |
Source:  MiRealSource #50214799 Report a problem MiRealSource #50214799 Report a problem | ||
| 7/14/2026 | Listed for sale | $190,000+0.5%$135/sqft |
Source: MiRealSource #50214799 Report a problem | ||
| 10/15/2025 | Sold | $189,113-25%$134/sqft |
Source: Public Record Report a problem | ||
| 6/7/2024 | Sold | $252,000+9.6%$179/sqft |
Source:  Realcomp II #20240027185 Report a problem Realcomp II #20240027185 Report a problem | ||
| 5/7/2024 | Pending sale | $229,999$163/sqft |
Source: Realcomp II #20240027185 Report a problem | ||
| 5/2/2024 | Listed for sale | $229,999+84%$163/sqft |
Source: Realcomp II #20240027185 Report a problem | ||
| 5/2/2023 | Listing removed | -- |
Source: Realcomp II #20230005984 Report a problem | ||
| 4/18/2023 | Listed for sale | $125,000-44.4%$89/sqft |
Source: Realcomp II #20230005984 Report a problem | ||
| 3/9/2023 | Listing removed | -- |
Source: Realcomp II #20230005984 Report a problem | ||
| 1/25/2023 | Listed for sale | $225,000+82.9%$160/sqft |
Source: Realcomp II #20230005984 Report a problem | ||
| 1/11/2023 | Listing removed | -- |
Source: Realcomp II #20221027630 Report a problem | ||
| 12/1/2022 | Price change | $123,000+11.8%$87/sqft |
Source: Realcomp II #20221027630 Report a problem | ||
| 10/5/2022 | Listed for sale | $110,000+73.2%$78/sqft |
Source: Realcomp II #20221027630 Report a problem | ||
| 8/26/2022 | Sold | $63,518-46.6%$45/sqft |
Source: Public Record Report a problem | ||
| 8/5/2022 | Listed for sale | $119,000+21.4%$84/sqft |
Source: Realcomp II #20221027630 Report a problem | ||
| 5/1/1998 | Sold | $98,000$70/sqft |
Source: MiRealSource #20197247 Report a problem | ||
Public tax history
| Year | Property taxes | Tax assessment |
|---|---|---|
| 2025 | $2,056 -19.1% | $97,800 +9.9% |
| 2024 | $2,542 | $89,000 +17.6% |
| 2023 | -- | $75,700 +15.9% |
| 2022 | -- | $65,300 +2.4% |
| 2021 | -- | $63,800 +32.6% |
| 2020 | -- | $48,100 +0.8% |
| 2019 | -- | $47,700 +13.6% |
| 2018 | $2,164 +39.2% | $42,000 |
| 2017 | $1,555 -1% | $42,000 +12.3% |
| 2016 | $1,570 | $37,400 |
| 2015 | $1,570 | -- |
| 2012 | -- | $36,500 -4.9% |
| 2011 | -- | $38,400 -9.9% |
| 2010 | -- | $42,600 -29.9% |
| 2008 | $363 | $60,800 -0.2% |
| 2006 | -- | $60,900 +5.7% |
| 2005 | -- | $57,600 +2.3% |
| 2004 | -- | $56,300 +5.6% |
| 2003 | -- | $53,300 -6.5% |
| 2002 | $1,028 +11% | $57,000 +10% |
| 2001 | $925 +10.2% | $51,800 +7% |
| 2000 | $840 | $48,400 |
Find assessor info on the county website
Monthly payment
Est. payment
Payment breakdown
Explore the cost of this home by adjusting the details. Changes won't be saved.Climate risks
Neighborhood: 48519
Nearby schools
Schools provided by the listing agent
- District: Atherton Comm School District
Source: MiRealSource. This data may not be complete. We recommend contacting the local school district to confirm school assignments for this home.
Similar homes
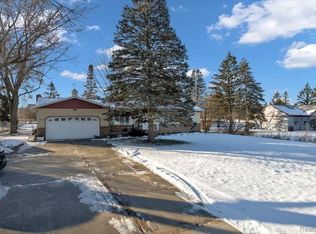
- $179,0003 bd1 ba1.3k sqft1177 Glendale St, Burton, MI 48509For Sale
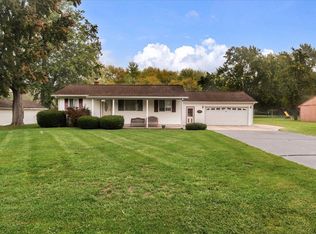
 MLS ID #26051820, Jessica Pacheco, Real Broker LLC. MichRIC
 - $179,9003 bd1 ba1.1k sqft2060 Christner St, Burton, MI 48519For Sale
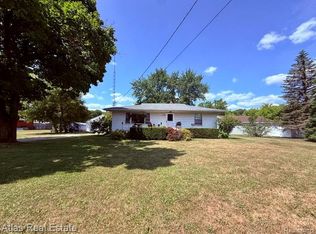
 MLS ID #20261057928, Dominic Sirignano, Atlas Real Estate. Realcomp II
 - $187,0003 bd2 ba1.3k sqft1190 Kettering St, Burton, MI 48509For Sale
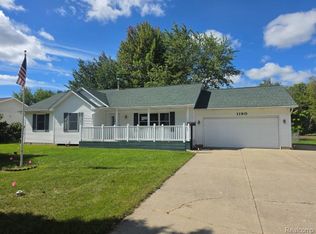 MLS ID #20261076500, Ray Megie, Realty Executives Main St LLC. Realcomp II
 - $--3 bd1 ba1k sqft4340 Haas Dr, Burton, MI 48519Auction
 Auction.com 1
 - $175,0003 bd1 ba920 sqft2391 Cheryl Ann Dr, Burton, MI 48519For SaleMLS ID #20261074378, Melissa Redmond, Real Estate Cousins. Realcomp II
- $200,0003 bd2 ba1.3k sqft2334 S Term St, Burton, MI 48519For SaleMLS ID #20261069236, Mathew Belanger, Keller Williams Paint Creek. Realcomp II
- $169,9003 bd1 ba864 sqft5489 Avis Dr, Burton, MI 48519For SaleMLS ID #20261077222, Elizabeth Waters-Scott, Real Estate For A CAUSE. Realcomp II
- $194,9003 bd1 ba1.2k sqft2351 Cheryl Ann Dr, Burton, MI 48519For SaleMLS ID #20261059716, McKenzie Cox, Real Estate One. Realcomp II
- $209,9003 bd1 ba1.4k sqft2125 Christner St, Burton, MI 48519For Sale
 MLS ID #50219445, Joseph S Richvalsky, Richvalsky & Sons Realty Co.. MiRealSource
 - $184,9002 bd2 ba1.2k sqft5199 Lapeer Rd, Burton, MI 48509For SaleMLS ID #20261053907, Chad Eldridge, Real Estate For A CAUSE. Realcomp II
- $160,0002 bd1 ba864 sqft4023 Dallas St, Burton, MI 48519For SaleMLS ID #20261077036, Gloria Holland, Wentworth Real Estate Group. Realcomp II
- $169,9003 bd1 ba1k sqft1396 Potter Blvd, Burton, MI 48509For SaleMLS ID #20261077202, Tanya A Biernat, Real Estate One-Rochester. Realcomp II
- $169,9003 bd1 ba1.4k sqft4291 Woodrow Ave, Burton, MI 48509For SaleMLS ID #50222440, Kyle Raup, Century 21 Signature Realty. MiRealSource
- $154,0003 bd1 ba1.1k sqft5465 Raymond Ave, Burton, MI 48509For SaleMLS ID #20261077054, Kristy Mohr, Red Fox Realty LLC. Realcomp II
- $174,9003 bd1 ba1.2k sqft1380 Audrey St, Burton, MI 48509For SaleMLS ID #20261059468, Jocelyn Tucker, The Brand Real Estate. Realcomp II
- $254,9003 bd1 ba1.5k sqft4099 E Atherton Rd, Burton, MI 48519For SaleMLS ID #20261072998, Jeremy Hoover, Keller Williams First. Realcomp II
- $150,0002 bd3 ba1.7k sqft6209 E Atherton Rd, Burton, MI 48519For SaleMLS ID #50219057, Keith Hitchcock, McGuirk Realty Inc.. MiRealSource
- $187,0002 bd2 ba1.4k sqft1157 Kra Nur Dr, Burton, MI 48509For SaleMLS ID #20261063274, Ronald Walczak, RE/MAX Platinum - Grand Blanc. Realcomp II
