Skip main navigation
Off market
  • $971,100

    4364 Hager Mountain Ln, Iron Station, NC 28080

    3beds
    3,042sqft
    SingleFamily
    Built in 2012
    10 Acres Lot
    $971,100 Zestimate®
    $319/sqft
    $3,520 Estimated rent

    Home value

    $971,100

    $864,000 - $1.08M

    $3,520/mo

    Zestimate® history
    Loading
    Loading...

    Owner options

    List your home for rent

    $3,520/mo

    Rent Zestimate®

    Find your next renter with Zillow Rental Manager. Plus, with online applications, you can quickly screen prospective tenants – for free.

    Learn more

    $3,520/mo

    Rent Zestimate®

    Refinance and save

    $5,635/mo

    Est. payment

    Refinancing to a lower rate could help reduce your monthly payments and save thousands over the life of the loan.

    See today's rates

    $5,635/mo

    Est. payment

    Explore your selling options

    Work with a Zillow partner agent

    Leverage their expertise and Zillow's premium Showcase listings to get your home seen by more buyers.

    Get started

    List with your own agent

    Get your home in front of millions of buyers by listing it on Zillow.

    Learn how to do it

    Sell it yourself

    Take full control of how buyers see your home on Zillow by listing For Sale by Owner (FSBO).

    List your home

    What's special

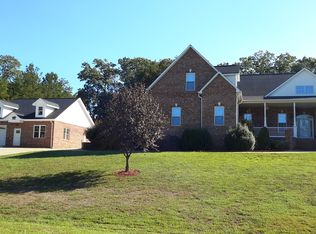
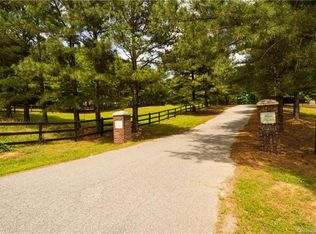
    Custom-built European French-Country Estate + 10 luxurious acres + Privacy!!! One-owner/builder home designed by nationally renowned architect Robert Filmore. Known for his flowing ceilings, graceful roof lines, decorative brick and stone patterns with high arches. The exterior is a mixture of Charleston tumbled brick and solid stone with a brass cupola that peaks the rooftop. The grand-front entry doors are constructed of solid Alder wood, each with a speak easy and is accented with a large glass transom. From the side of house, you have access to crawlspace with double-6+ foot doors for an additional 1,000+ square feet. The driveway entrance starts with patterned stones & two solid brick columns on a 450-foot winding-concrete driveway, which expands to large parking area outside the 2+car attached garage. By Appointment Only - - email clong@logistics2000.com The interior offers an open floor plan, 9-10-foot ceilings, solid oak hardwood & tile flooring. Located on the main floor is the primary master suite with sitting area and access to outside upper back deck. The primary bath has a European-walk-in shower, dual granite vanities, Italian floor tiles and connects to the over-sized master closet/room. Two additional bedrooms both with walk-in closets and 1 full bath and 1 half bath are on the main level. Enjoy the chef's kitchen with stainless steel appliances, hand-tiled walls, granite countertops and solid wood cabinetry. Relax in the 4-season sunroom which overlooks the pool and access to upper deck. The large laundry includes a butler's pantry. The Living room has a 50+ foot solid-brick chimney, wood burning stove fireplace with glass front. Added rooms includes an elegant formal dining area & flex room which can be suited for a game room, additional bedroom or library. Upstairs level is large bonus room-flex room, space for an additional 4th bedroom and is plumbed for a 4th bathroom. Enjoy the rear deck consisting of 6-inch poured concrete, brick columns sandwiched with black deco iron, and custom-fit Sunbrella. Bonuses include outdoor speakers, indoor surround sound, granite hearth, all custom chandeliers and wall sconces plus double-paned-rollout windows for easy cleaning. The back yard was designed for entertaining, grilling and relaxing in the 4-person hot tub or the solid fiberglass inground swimming pool which has its own elite 'Nautilus Plus' robot for cleaning. Outdoor speakers can be controlled remotely. Mature yard with flowering bushes and returning flowers throughout the year, palm tree, banana trees, crepe myrtles, roses, hummingbird vines and variety of evergreens offer a warm and inviting environment. A storage shed houses all pool accessories in the cool months and lawn equipment. Walk the path through your 10 acres to creek in back, or down the gated-private road maintained by 7 home sites. **Closing with lease-back option of 2+ months to allow both parties easy transition ** REALTORS welcomed.

    This property is off market, which means it's not currently listed for sale or rent on Zillow. This may be different from what's available on other websites or public sources.

    Facts & features

    Interior

    Bedrooms & bathrooms
    • Bedrooms: 3
    • Bathrooms: 3
    • Full bathrooms: 2
    • 1/2 bathrooms: 1
    Heating
    • Heat pump, Stove, Electric, Wood / Pellet
    Cooling
    • Central
    Appliances
    • Included: Dishwasher, Dryer, Freezer, Garbage disposal, Microwave, Range / Oven, Refrigerator, Washer
    Features
    • Flooring: Tile, Hardwood
    • Basement: Partially finished
    • Has fireplace: Yes
    Interior area
    • Total interior livable area: 3,042 sqft

    Property

    Parking
    • Total spaces: 6
    • Parking features: Garage - Attached
    Features
    • Exterior features: Stone, Stucco, Brick
    • Has spa: Yes
    • Has view: Yes
    • View description: Territorial
    Lot
    • Size: 10 Acres
    Details
    • Parcel number: 84249

    Construction

    Type & style
    • Home type: SingleFamily
    Materials
    • Roof: Asphalt
    Condition
    • Year built: 2012

    Community & HOA

    Location
    • Region: Iron Station

    Financial & listing details

    • Price per square foot: $319/sqft
    • Tax assessed value: $825,999
    • Annual tax amount: $5,253

    Price history

    DateEventPrice
    11/1/2025Listing removed$1,325,000$436/sqft
    Source: Canopy MLS as distributed by MLS GRID #4172313 Report a problem
    8/10/2025Price change$1,325,000-1.8%$436/sqft
    Source: Canopy MLS as distributed by MLS GRID #4172313 Report a problem
    6/1/2025Price change$1,349,000-3.6%$443/sqft
    Source: Canopy MLS as distributed by MLS GRID #4172313 Report a problem
    1/10/2025Price change$1,399,500-6.6%$460/sqft
    Source: Canopy MLS as distributed by MLS GRID #4172313 Report a problem
    8/16/2024Listed for sale$1,499,000+0.6%$493/sqft
    Source: Canopy MLS as distributed by MLS GRID #4172313 Report a problem
    11/15/2022Listing removed--
    Source: Owner Report a problem
    10/5/2022Listed for sale$1,490,000+1003.7%$490/sqft
    Source: Owner Report a problem
    3/26/2008Sold$135,000$44/sqft
    Source: Public Record Report a problem

    Public tax history

    YearProperty taxesTax assessment
    2025$5,253 +0.4%$825,999
    2024$5,233 +2.2%$825,999
    2023$5,121 +19.8%$825,999 +46.1%
    2022$4,274 $565,459
    2021$4,274 +3.1%$565,459
    2020$4,145 +2%$565,459
    2019$4,064 +7.1%$565,459 +9%
    2018$3,796 $518,574
    2017$3,796 $518,574
    2016$3,796 +0.3%$518,574
    2015$3,783 +334.1%--
    2014$872 $123,099
    2013-- --
    Find assessor info on the county website

    Neighborhood: 28080

    Nearby schools

    GreatSchools rating
    Get a cash offer in 3 minutes
    Find out how much your home could sell for in as little as 3 minutes with a no-obligation cash offer.
    Estimated market value
    $971,100
    Get a cash offer in 3 minutes
    Find out how much your home could sell for in as little as 3 minutes with a no-obligation cash offer.
    Estimated market value
    $971,100