Tucked well off the road in peaceful Carleton, this small off-grid cottage offers a private escape on 21.2 acres with over 800 feet of frontage on Lake Fanning. The cottage features two bedrooms, one bathroom with a composting toilet, an open kitchen and living area, and a wood stove for heat. A 7' x 18' storage shed provides space for outdoor gear and equipment. Spend your days fishing, paddling, swimming, hiking, hunting, ATVing, or simply relaxing by the lake and enjoying the surrounding nature. Whether you are looking for a weekend getaway, hunting camp, or quiet place to unplug, this property offers plenty of room to explore and enjoy the outdoors.
For sale
C$169,900
4364 Highway 340, Carleton, NS B5A 5P9
2beds
514sqft
Recreational
Built in ----
21.2 Acres Lot
$-- Zestimate®
C$331/sqft
C$-- HOA
What's special
Two bedroomsWood stove for heat
- 1 day |
- 114 |
- 5 |
Zillow last checked:
Listing updated:
Listed by:
Mike Randall,
The Real Estate Store Brokerage
Source: NSAR,MLS®#: 202621115 Originating MLS®#: Nova Scotia Association of REALTORS®
Originating MLS®#: Nova Scotia Association of REALTORS®Facts & features
Interior
Bedrooms & bathrooms
- Bedrooms: 2
- Bathrooms: 1
- 1/2 bathrooms: 1
- Main level bathrooms: 1
- Main level bedrooms: 2
Bedroom
- Level: Main
- Area: 94.21
- Dimensions: 9.5 x 9.92
Bedroom 1
- Level: Main
- Area: 75
- Dimensions: 7.5 x 10
Bathroom
- Level: Main
- Area: 24.66
- Dimensions: 4.42 x 5.58
Kitchen
- Level: Main
- Area: 248.11
- Dimensions: 12.83 x 19.33
Heating
- Stove
Appliances
- Included: Other
Features
- Master Downstairs
- Flooring: Softwood
- Basement: None
- Has fireplace: Yes
- Fireplace features: Wood Burning Stove
Interior area
- Total structure area: 514
- Total interior livable area: 514 sqft
- Finished area above ground: 514
Property
Parking
- Parking features: No Garage, Dirt
- Has uncovered spaces: Yes
- Details: Parking Details(Dirt Driveway), Garage Details(7'x18' Shed)
Features
- Patio & porch: Deck
- Has view: Yes
- View description: Lake
- Has water view: Yes
- Water view: Lake
- Waterfront features: Lake, Lake Privileges, Fresh Water
- Body of water: Lake Fanning
- Frontage length: Water Frontage(810 Feet)
Lot
- Size: 21.2 Acres
- Features: Partially Cleared, Wooded, 10 to 49.99 Acres
Details
- Additional structures: Shed(s)
- Parcel number: 90315060
- Zoning: Res/Res
- Other equipment: No Rental Equipment
Construction
Type & style
- Home type: SingleFamily
- Architectural style: Bungalow
- Property subtype: Recreational
Materials
- Vinyl Siding, Wood Siding
- Foundation: Pillar/Post/Pier
- Roof: Asphalt
Condition
- New construction: No
Utilities & green energy
- Sewer: None
- Water: Other
Community & HOA
Community
- Features: Park, Playground, Recreation Center, School Bus Service, Place of Worship
Location
- Region: Carleton
Financial & listing details
- Price per square foot: C$331/sqft
- Tax assessed value: C$112,100
- Price range: C$169.9K - C$169.9K
- Date on market: 8/20/2026
- Inclusions: To Be Negotiated
- Ownership: Freehold
Price history
| Date | Event | Price |
|---|---|---|
| 8/20/2026 | Listed for sale | C$169,900C$331/sqft |
Source:  NSAR #202621115 Report a problem NSAR #202621115 Report a problem | ||
Public tax history
Tax history is unavailable.
Climate risks
Neighborhood: B5A
Nearby schools
GreatSchools rating
No schools nearby
We couldn't find any schools near this home.
Schools provided by the listing agent
- Elementary: Carleton Consolidated Elementary School
- Middle: Maple Grove Education Centre
- High: Yarmouth Consolidated Memorial High School
Source: NSAR. This data may not be complete. We recommend contacting the local school district to confirm school assignments for this home.
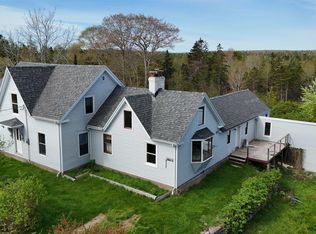
- C$339,9003 bd2 ba2.2k sqft4607 Highway 340, Carleton, NS B5A5P9For Sale
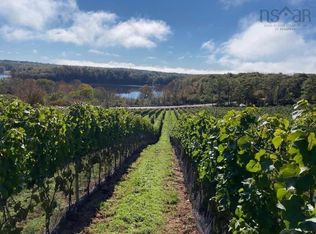
- C$99,5005.4 acres4620 Highway 340, Carleton, NS B5A5P8Lot/Land

- C$1,390,000-- bd-- ba-- sqft4113 Highway 340, Carleton, NS B5A5P9For Sale
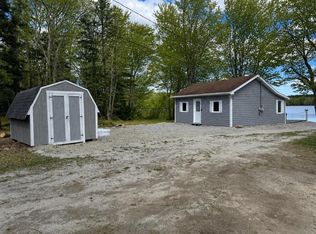
- C$219,9001 bd1 ba550 sqft4874 Highway 340, Carleton, NS B5A5P9For Sale
- C$124,9003 bd1 ba714 sqft3810 Highway 340, Carleton, NS B5A5R2For Sale
- C$599,9002 bd2 ba1.8k sqft587 Highway 203, Carleton, NS B5A5R3For Sale
- C$--3 bd1 ba990 sqft5068 Highway 340 Frst, Glen, NS B5A5P9Off Market
- C$99,9004.18 acres284 Gardners Mill Rd, Yarmouth, NS B5A5N5Lot/Land
Similar homes
- C$219,9001 bd1 ba550 sqft4874 Highway 340, Carleton, NS B5A 5P9For SaleMLS ID #202609432, Rachelle Boudreau, Modern Realty Brokerage. NSAR
- C$150,0002 bd1 ba755 sqft337 Highway 334, Arcadia, NS B0W 1B0For Sale
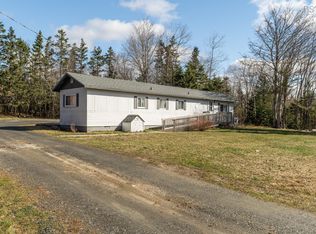 MLS ID #202608477, Tony White, Engel & Volkers (Yarmouth) Brokerage. NSAR
 - C$229,0001 bd1 ba730 sqft7 Pearl St, Yarmouth, NS B5A 3M4For Sale
 MLS ID #202615926, Melissa Atwood, Engel & Volkers (Yarmouth) Brokerage. NSAR
 - C$229,9005 bd-- ba505 sqft18 Parade St, Yarmouth, NS B5A 3A4For Sale
 MLS ID #202526728, Robert Nelson, The Real Estate Store Brokerage. NSAR
