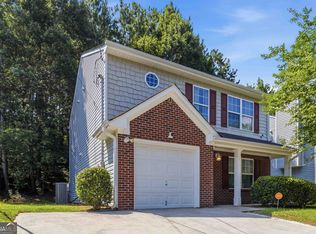
INCREDIBLE BUYER INCENTIVES! With an acceptable offer, the seller is offering up to $5,000 that can be used toward the buyer's closing costs, an interest rate buy-down, or a combination of both. PLUS, qualified buyers may receive an additional 1% lender credit through the preferred lender (subject to lender approval), offering even more potential savings! Step into the welcoming foyer and let the home unfold around you. The main level centers around a cozy wood-burning fireplace, with a great room, dining room, and kitchen rounding out the space. Slide open the back door to a deck overlooking a large, fully fenced backyard, plenty of room to breathe. Upstairs, three bedrooms await, including an owner's suite filled with natural light, laminate floors, and a private bath with a tiled shower. A full hall bath with shower/tub combo and a generous linen closet serve the additional bedroom, one of which features floor-to-ceiling closet shelving that could easily double as an oversized walk-in closet. Downstairs, the lower level delivers a 2-car garage, laundry area, and a flexible bonus room with exterior access, ideal as a home gym, craft room, or extra storage. All of this on a level half-acre lot in an established, no-HOA neighborhood, just one mile from Arabia Mountain.
Active
Price cut: $4K (9/2)
$238,999
4364 Housworth Dr, Lithonia, GA 30038
3beds
1,654sqft
Single Family Residence
Built in 1973
0.52 Acres Lot
$235,500 Zestimate®
$144/sqft
$-- HOA
What's special
- 29 days
- 410
- 35
Zillow last checked:
Listing updated:
Listed by:
Jonesy Realty Group 770-882-3164,
HomeSmart,
Krissi M Pannell 770-363-7929,
HomeSmart
Source: GAMLS,MLS#: 10823487
Facts & features
Interior
Bedrooms & bathrooms
- Bedrooms: 3
- Bathrooms: 2
- Full bathrooms: 2
Rooms
- Room types: Family Room, Foyer
Heating
- Central
Cooling
- Ceiling Fan(s), Central Air
Appliances
- Included: Dishwasher, Microwave, Oven/Range (Combo)
- Laundry: Other
Features
- Other, Split Bedroom Plan
- Flooring: Hardwood, Tile
- Basement: Partial
- Number of fireplaces: 1
- Fireplace features: Family Room
- Common walls with other units/homes: No Common Walls
Interior area
- Total structure area: 1,654
- Total interior livable area: 1,654 sqft
- Finished area above ground: 1,654
- Finished area below ground: 0
Property
Parking
- Total spaces: 2
- Parking features: Attached, Garage
- Has attached garage: Yes
Features
- Levels: Multi/Split
- Patio & porch: Deck
- Fencing: Back Yard
- Body of water: None
Lot
- Size: 0.52 Acres
- Features: Private
Details
- Parcel number: 16 113 05 017
Construction
Type & style
- Home type: SingleFamily
- Architectural style: Traditional
- Property subtype: Single Family Residence
Materials
- Brick, Concrete
- Roof: Composition
Condition
- Resale
- New construction: No
- Year built: 1973
Utilities & green energy
- Sewer: Public Sewer
- Water: Public
- Utilities for property: Cable Available, Electricity Available, Water Available
Community & HOA
Community
- Features: None
- Security: Smoke Detector(s)
- Subdivision: Cedar Ridge
HOA
- Has HOA: No
- Services included: None
Location
- Region: Lithonia
Financial & listing details
- Price per square foot: $144/sqft
- Tax assessed value: $240,800
- Annual tax amount: $1,093
- Date on market: 8/10/2026
- Cumulative days on market: 30 days
- Listing agreement: Exclusive Right To Sell
- Electric utility on property: Yes
Estimated market value
$235,500
$224,000 - $247,000
$1,895/mo
Price history
| Date | Event | Price |
|---|---|---|
| 9/2/2026 | Price change | $238,999-1.6%$144/sqft |
Source:  GAMLS #10823487 Report a problem GAMLS #10823487 Report a problem | ||
| 8/11/2026 | Listed for sale | $243,000$147/sqft |
Source:  FMLS GA #7819204 Report a problem FMLS GA #7819204 Report a problem | ||
| 8/7/2026 | Listing removed | $243,000$147/sqft |
Source: GAMLS #10765432 Report a problem | ||
| 7/17/2026 | Price change | $243,000-1.6%$147/sqft |
Source: GAMLS #10765432 Report a problem | ||
| 6/23/2026 | Price change | $247,000-1.2%$149/sqft |
Source: GAMLS #10765432 Report a problem | ||
| 5/15/2026 | Listed for sale | $249,9000%$151/sqft |
Source: FMLS GA #7771134 Report a problem | ||
| 1/12/2026 | Listing removed | $250,000$151/sqft |
Source: GAMLS #10586670 Report a problem | ||
| 10/15/2025 | Price change | $250,000-3.8%$151/sqft |
Source: GAMLS #10586670 Report a problem | ||
| 8/18/2025 | Listed for sale | $260,000+15.6%$157/sqft |
Source: FMLS GA #7632563 Report a problem | ||
| 3/25/2022 | Sold | $225,000+7.4%$136/sqft |
Source: FMLS GA #7002453 Report a problem | ||
| 2/23/2022 | Pending sale | $209,500$127/sqft |
Source: GAMLS #20019109 Report a problem | ||
| 2/15/2022 | Listed for sale | $209,500+27%$127/sqft |
Source: GAMLS #20019109 Report a problem | ||
| 8/17/2020 | Sold | $165,000+3.1%$100/sqft |
Source:  FMLS GA #6712196 Report a problem FMLS GA #6712196 Report a problem | ||
| 6/2/2020 | Pending sale | $160,000$97/sqft |
Source: Century 21 Results #8773257 Report a problem | ||
| 4/20/2020 | Listed for sale | $160,000+60.2%$97/sqft |
Source: Century 21 Results #8773257 Report a problem | ||
| 4/8/2014 | Listing removed | $800 |
Source: MyHomeSpot.com Report a problem | ||
| 12/13/2013 | Listed for rent | $800 |
Source: myHomeSpot.com/Atlanta Report a problem | ||
| 5/3/2006 | Sold | $99,900-16.3%$60/sqft |
Source: Public Record Report a problem | ||
| 11/4/2005 | Sold | $119,379-14.7%$72/sqft |
Source: Public Record Report a problem | ||
| 6/1/2004 | Sold | $140,000+129.5%$85/sqft |
Source: Public Record Report a problem | ||
| 9/24/2003 | Sold | $61,000$37/sqft |
Source: Public Record Report a problem | ||
Public tax history
| Year | Property taxes | Tax assessment |
|---|---|---|
| 2025 | $1,093 -6.8% | $96,320 +2.6% |
| 2024 | $1,172 -47.8% | $93,840 +6.9% |
| 2023 | $2,246 +2.2% | $87,800 +13.7% |
| 2022 | $2,198 +17.3% | $77,240 +23.9% |
| 2021 | $1,874 -17% | $62,320 +44.8% |
| 2020 | $2,259 -4.1% | $43,040 -5.4% |
| 2019 | $2,354 +77.5% | $45,520 +106.5% |
| 2018 | $1,326 +18.9% | $22,040 +28.1% |
| 2017 | $1,115 -9.3% | $17,200 -13% |
| 2016 | $1,230 | $19,760 +28.6% |
| 2014 | $1,230 | $15,360 |
| 2013 | -- | $15,360 |
| 2012 | -- | $15,360 |
| 2011 | -- | $15,360 -56.5% |
| 2010 | $1,773 | $35,320 |
| 2009 | $1,773 -18.4% | $35,320 -24% |
| 2008 | $2,172 +0.3% | $46,480 |
| 2007 | $2,166 | $46,480 |
| 2006 | $2,166 +88.5% | $46,480 |
| 2005 | $1,149 -42% | $46,480 +9.9% |
| 2004 | $1,983 +128.9% | $42,280 +12.2% |
| 2003 | $867 +11.8% | $37,680 |
| 2002 | $775 +37.2% | $37,680 |
| 2001 | $565 | $37,680 |
Find assessor info on the county website
Monthly payment
Est. payment
Payment breakdown
Explore the cost of this home by adjusting the details. Changes won't be saved.Climate risks
Neighborhood: 30038
Nearby schools
Schools provided by the listing agent
- Elementary: Murphy Candler
- Middle: Salem
- High: Martin Luther King Jr
Source: GAMLS. This data may not be complete. We recommend contacting the local school district to confirm school assignments for this home.

Similar homes
- $229,9003 bd3 ba1.5k sqft6817 Mahonia Pl, Lithonia, GA 30038Active
 MLS ID #10798776, Sherry Ann Anderson Dias, Asia Realty by Mo'Land Group. GAMLS
 - $234,9003 bd3 ba1.7k sqft1846 Northwick Pl, Lithonia, GA 30058Active
 MLS ID #10811105, Mike Price, eXp Realty. GAMLS
 - $238,0003 bd2 ba1.3k sqft1783 Riverridge Dr NW, Conyers, GA 30012Active
 MLS ID #10770858, Shannon Langley, Joe Stockdale Real Estate. GAMLS
 - $238,0004 bd4 ba2.1k sqft1499 Saint Dunstans Rd, Lithonia, GA 30058Active
 MLS ID #10826517, Doug Smith, Mainstay Brokerage. GAMLS
 - $235,0004 bd2 ba2.1k sqft4136 Weelaunee Rd, Ellenwood, GA 30294ActiveMLS ID #10569956, Patrick Stone, eXp Realty. GAMLS
- $249,9004 bd2 ba1.4k sqft309 Cowan Rd SE, Conyers, GA 30094ActiveMLS ID #10821958, Sharday Moser, Real Broker, LLC. GAMLS
- $275,0003 bd2 ba1.7k sqft2053 Wellborn Rd, Lithonia, GA 30058ActiveMLS ID #10814139, Tabitha Hippolyte, Coldwell Banker Realty. GAMLS
- $263,0003 bd2 ba1.5k sqft4800 Kensington Ln SE, Conyers, GA 30094ActiveMLS ID #10830065, Terri Copeland, Lokation Real Estate LLC. GAMLS
- $239,9003 bd2 ba1.1k sqft110 E Country Woods Dr, Covington, GA 30016ActiveMLS ID #10824579, Susan H Ayers, Clickit Realty Inc.. GAMLS
- $272,0003 bd2 ba1.5k sqft3352 Idle Creek Way, Decatur, GA 30034ActiveMLS ID #10817552, Ethel Y Moore, WPI, Atlanta Neighborhoods,LLC. GAMLS
- $225,0003 bd2 ba1.2k sqft260 Pinehurst Dr, Stockbridge, GA 30281ActiveMLS ID #10776406, Chris Holland, StarPoint Realty Partners. GAMLS
- $245,0003 bd2 ba1.1k sqft5480 Lucile Ave, Stone Mountain, GA 30083ActiveMLS ID #10811813, Nikki Blakely-Simmons, Norluxe Realty. GAMLS
- $264,9003 bd2 ba1.3k sqft85 Goldfinch Dr, Covington, GA 30016ActiveMLS ID #10808430, Mark Spain, Mark Spain Real Estate. GAMLS
- $255,0003 bd2 ba1.4k sqft1938 Brandy Woods Dr SE, Conyers, GA 30013For Sale
 MLS ID #7807817, Tameka Nesby, Keller Williams Premier. FMLS GA
 - $270,0003 bd2 ba2.1k sqft611 Navarre Dr, Stone Mountain, GA 30087ActiveMLS ID #10708613, Kary Ramos, Veribas Real Estate. GAMLS
- $243,9003 bd2 ba1.4k sqft306 Ponderosa Trl, Jackson, GA 30233ActiveMLS ID #10828520, Sheri Williams, Joe Stockdale Real Estate. GAMLS
- $259,0004 bd2 ba1.8k sqft3246 Weslock Cir, Decatur, GA 30034ActiveMLS ID #10753452, Anand Patel, Keller Williams Realty Atl. Partners. GAMLS
- $285,0003 bd3 ba1.6k sqft2203 Victoria Pl, Lithonia, GA 30058ActiveMLS ID #10787926, The Lores Team, Heartland Real Estate. GAMLS
- $230,0003 bd2 ba1k sqft2146 Nelms Dr SW, Atlanta, GA 30315ActiveMLS ID #10835922, Michael Brock, Realty of America. GAMLS
- $220,0003 bd2 ba1.2k sqft1019 Parkwest Ln, Stone Mountain, GA 30088ActiveMLS ID #10826890, Adrienne Foreman, Coldwell Banker Realty. GAMLS
