Skip main navigation
Sold for $332,000
  • $332,000

    4364 Meadows Ave, Grand Blanc, MI 48439

    3beds
    1,800sqft
    Single Family Residence
    Built in 2000
    0.29 Acres Lot
    $345,400 Zestimate®
    $184/sqft
    $2,534 Estimated rent

    Home value

    $345,400

    $311,000 - $383,000

    $2,534/mo

    Zestimate® history
    Loading
    Loading...

    Owner options

    List your home for rent

    $2,534/mo

    Rent Zestimate®

    Find your next renter with Zillow Rental Manager. Plus, with online applications, you can quickly screen prospective tenants – for free.

    Learn more

    $2,534/mo

    Rent Zestimate®

    Refinance and save

    $2,172/mo

    Est. payment

    Refinancing to a lower rate could help reduce your monthly payments and save thousands over the life of the loan.

    See today's rates

    $2,172/mo

    Est. payment

    Explore your selling options

    Work with a Zillow partner agent

    Leverage their expertise and Zillow's premium Showcase listings to get your home seen by more buyers.

    Get started

    List with your own agent

    Get your home in front of millions of buyers by listing it on Zillow.

    Learn how to do it

    Sell it yourself

    Take full control of how buyers see your home on Zillow by listing For Sale by Owner (FSBO).

    List your home

    What's special

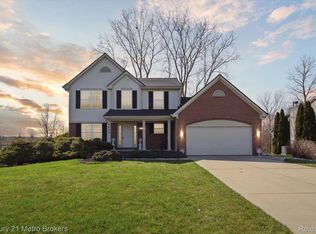
    BEAUTIFULLY MAINTAINED 1.5-STORY ON A PREMIUM PRIVATE LOT IN SOUGHT-AFTER GRAND BLANC SCHOOLS -- Nestled on almost a 1/3-ACRE LOT with METICULOUS FRONT LANDSCAPING and a THICKLY WOODED BACKDROP FOR PRIVACY, this home’s gardens—lovingly created by masterful homeowners—were once featured in the local newspaper. Inside, you’ll find a FIRST-FLOOR PRIMARY SUITE, FIRST-FLOOR LAUNDRY, and ATTACHED 2-CAR GARAGE, all with NO ASSOCIATION FEES. RICH MAHOGANY HARDWOOD FLOORS flow through sun-filled spaces, including a cathedral-ceiling great room with a cozy gas fireplace and a remodeled granite kitchen perfect for everyday living and entertaining.

    Zillow last checked:

    Listing updated:

    Listed by:

    Kristine A Lambrecht 248-709-6633,

    Real Estate One,

    Ryan Lambrecht 248-881-3680,

    Real Estate One

    Bought with:

    Jackie Stratton, 6501370535

    Keller Williams First

    Source: Realcomp II,MLS#: 20251026466MLS Logo

    Facts & features

    Interior

    Bedrooms & bathrooms
    • Bedrooms: 3
    • Bathrooms: 3
    • Full bathrooms: 2
    • 1/2 bathrooms: 1
    Primary bedroom
    • Level: Entry
    • Area: 270
    • Dimensions: 18 X 15
    Bedroom
    • Level: Second
    • Area: 132
    • Dimensions: 11 X 12
    Bedroom
    • Level: Second
    • Area: 132
    • Dimensions: 11 X 12
    Primary bathroom
    • Level: Entry
    • Area: 77
    • Dimensions: 11 X 7
    Other
    • Level: Second
    • Area: 64
    • Dimensions: 8 X 8
    Other
    • Level: Entry
    • Area: 42
    • Dimensions: 7 X 6
    Dining room
    • Level: Entry
    • Area: 132
    • Dimensions: 11 X 12
    Flex room
    • Level: Basement
    • Area: 1222
    • Dimensions: 47 X 26
    Great room
    • Level: Entry
    • Area: 315
    • Dimensions: 21 X 15
    Kitchen
    • Level: Entry
    • Area: 130
    • Dimensions: 13 X 10
    Laundry
    • Level: Entry
    • Area: 56
    • Dimensions: 8 X 7
    Heating
    • Forced Air, Natural Gas
    Cooling
    • Ceiling Fans, Central Air
    Appliances
    • Included: Dishwasher, Disposal, Dryer, Exhaust Fan, Free Standing Electric Range, Free Standing Refrigerator, Microwave, Stainless Steel Appliances, Washer
    • Laundry: Gas Dryer Hookup, Laundry Room, Washer Hookup
    Features
    • High Speed Internet, Programmable Thermostat
    • Basement: Full,Unfinished
    • Has fireplace: Yes
    • Fireplace features: Gas, Great Room
    Interior area
    • Total interior livable area: 1,800 sqft
    • Finished area above ground: 1,800

    Property

    Parking
    • Total spaces: 2
    • Parking features: Two Car Garage, Attached, Direct Access, Driveway, Electricityin Garage, Garage Faces Front, Garage Door Opener
    • Attached garage spaces: 2
    Features
    • Levels: One And One Half
    • Stories: 1.5
    • Entry location: GroundLevelwSteps
    • Patio & porch: Covered, Deck, Porch
    • Exterior features: Chimney Caps, Lighting
    • Pool features: None
    • Fencing: Fencing Allowed
    Lot
    • Size: 0.29 Acres
    • Dimensions: 86.80 x 144.40
    • Features: Sprinklers, Wooded
    Details
    • Parcel number: 5935551068
    • Special conditions: Short Sale No,Standard

    Construction

    Type & style
    • Home type: SingleFamily
    • Architectural style: Colonial,Other,Ranch
    • Property subtype: Single Family Residence
    Materials
    • Brick, Vinyl Siding
    • Foundation: Basement, Poured, Sump Pump
    • Roof: Asphalt
    Condition
    • New construction: No
    • Year built: 2000
    • Major remodel year: 2012

    Utilities & green energy

    • Electric: Circuit Breakers
    • Sewer: Public Sewer
    • Water: Public
    • Utilities for property: Underground Utilities

    Community & HOA

    Community
    • Security: Carbon Monoxide Detectors, Smoke Detectors
    • Subdivision: MAPLEWOOD MEADOWS 3
    HOA
    • Has HOA: No
    Location
    • Region: Grand Blanc

    Financial & listing details

    • Price per square foot: $184/sqft
    • Tax assessed value: $82,630
    • Annual tax amount: $4,200
    • Date on market: 8/15/2025
    • Cumulative days on market: 6 days
    • Listing agreement: Exclusive Right To Sell
    • Listing terms: Cash,Conventional,FHA,Va Loan
    • Exclusions: Exclusion(s) Do Not Exist

    Price history

    DateEventPrice
    9/15/2025Sold$332,000+2.2%$184/sqft
    Source: Realcomp II #20251026466 Report a problem
    8/19/2025Pending sale$325,000$181/sqft
    Source: Realcomp II #20251026466 Report a problem
    8/15/2025Listed for sale$325,000+105.5%$181/sqft
    Source: Realcomp II #20251026466 Report a problem
    7/13/2000Sold$158,120$88/sqft
    Source: Public Record Report a problem

    Public tax history

    YearProperty taxesTax assessment
    2025$4,033 +4.1%$139,900 +5.1%
    2024$3,876 $133,100 +9.3%
    2023-- $121,800 +13.2%
    2022-- $107,600 +3.7%
    2021-- $103,800 +2.4%
    2020-- $101,400 +12.5%
    2019-- $90,100 +6.5%
    2018$3,206 +3.9%$84,600
    2017$3,087 +3.2%$84,600 +7.9%
    2016$2,992 $78,400
    2015$2,992 --
    2012-- $60,900 -1.9%
    2011-- $62,100 -5.9%
    2010-- $66,000 -31%
    2008$467 $95,600 -4.4%
    2006-- $100,000 +4.7%
    2005-- $95,500 +6.3%
    2004-- $89,800 +1.4%
    2003-- $88,600 +2.1%
    2002$2,094 +1.6%$86,800 +2.5%
    2001$2,062 -20.7%$84,700 +577.6%
    2000$2,599 $12,500
    Find assessor info on the county website

    Neighborhood: 48439

    Nearby schools

    GreatSchools rating
    Get a cash offer in 3 minutes
    Find out how much your home could sell for in as little as 3 minutes with a no-obligation cash offer.
    Estimated market value
    $345,400
    Get a cash offer in 3 minutes
    Find out how much your home could sell for in as little as 3 minutes with a no-obligation cash offer.
    Estimated market value
    $345,400