This large ranch plan offers everything a home could ever need! There are 3 bedrooms plus a private study on the main level. The mudroom has two closets for storage and the location off the garage is ideal. The massive kitchen island makes a statement but offers so much prep/working space. The laundry room is on the main level right next to the owner's suite. This home has an open concept layout, high end finishes, covered rear patio, gourmet kitchen, gas cooktop, fireplace, pantry with wood shelving, LVP flooring, A/C plus so much more. This home is better in person, come check it out!
Sold for $653,595
$653,595
4364 Moose St, Johnstown, CO 80534
4beds
3,616sqft
Single Family Residence
Built in 2023
9,000 Square Feet Lot
$675,300 Zestimate®
$181/sqft
$3,420 Estimated rent
Home value
$675,300
$642,000 - $709,000
$3,420/mo
Zestimate® history
Owner options
List your home for rent
$3,420/mo
Rent Zestimate®
Find your next renter with Zillow Rental Manager. Plus, with online applications, you can quickly screen prospective tenants – for free.
$3,420/mo
Rent Zestimate®
Refinance and save
$3,755/mo
Est. payment
Refinancing to a lower rate could help reduce your monthly payments and save thousands over the life of the loan.
$3,755/mo
Est. payment
Explore your selling options
Work with a Zillow partner agent
Leverage their expertise and Zillow's premium Showcase listings to get your home seen by more buyers.
Get startedList with your own agent
Get your home in front of millions of buyers by listing it on Zillow.
Learn how to do itSell it yourself
Take full control of how buyers see your home on Zillow by listing For Sale by Owner (FSBO).
List your homeWhat's special
Zillow last checked:
Listing updated:
Listed by:
Dennis Schick 970-226-3990,
RE/MAX Alliance-FTC South
Bought with:
Ben Gyrath, 100025705
Gyrath Realty Group
Source: IRES as distributed by MLS GRID,MLS#: 999978
Facts & features
Interior
Bedrooms & bathrooms
- Bedrooms: 4
- Bathrooms: 4
- Full bathrooms: 2
- 3/4 bathrooms: 1
- 1/2 bathrooms: 1
- Main level bathrooms: 3
Primary bedroom
- Description: Carpet
- Features: 3/4 Primary Bath
- Level: Main
- Area: 238 Square Feet
- Dimensions: 14 x 17
Bedroom 2
- Description: Carpet
- Level: Main
- Area: 120 Square Feet
- Dimensions: 12 x 10
Bedroom 3
- Description: Carpet
- Level: Main
- Area: 120 Square Feet
- Dimensions: 12 x 10
Bedroom 4
- Description: Carpet
- Level: Basement
- Area: 121 Square Feet
- Dimensions: 11 x 11
Dining room
- Description: Luxury Vinyl
- Level: Main
- Area: 200 Square Feet
- Dimensions: 10 x 20
Family room
- Description: Luxury Vinyl
- Level: Main
- Area: 176 Square Feet
- Dimensions: 11 x 16
Kitchen
- Description: Luxury Vinyl
- Level: Main
- Area: 290 Square Feet
- Dimensions: 10 x 29
Laundry
- Description: Luxury Vinyl
- Level: Main
Recreation room
- Description: Carpet
- Level: Basement
- Area: 728 Square Feet
- Dimensions: 26 x 28
Study
- Description: Carpet
- Level: Main
- Area: 154 Square Feet
- Dimensions: 14 x 11
Heating
- Forced Air
Cooling
- Ceiling Fan(s)
Appliances
- Included: Gas Range, Self Cleaning Oven, Double Oven, Dishwasher, Microwave, Disposal
- Laundry: Washer/Dryer Hookup
Features
- Eat-in Kitchen, Open Floorplan, Pantry, Walk-In Closet(s), Kitchen Island
- Basement: Partially Finished,Radon Unknown
Interior area
- Total structure area: 2,280
- Total interior livable area: 3,616 sqft
- Finished area above ground: 2,280
Property
Parking
- Total spaces: 3
- Parking features: Garage Door Opener
- Attached garage spaces: 3
- Details: Attached
Accessibility
- Accessibility features: Main Floor Bath, Accessible Bedroom, Main Level Laundry
Features
- Levels: One
- Stories: 1
- Patio & porch: Patio
- Exterior features: Sprinkler System
- Fencing: Partial
Lot
- Size: 9,000 Square Feet
- Features: Paved, Curbs, Gutters, Sidewalks, Water Rights Excluded, Mineral Rights Excluded
Details
- Parcel number: R1673677
- Zoning: res
- Special conditions: Builder
Construction
Type & style
- Home type: SingleFamily
- Property subtype: Single Family Residence
Materials
- Frame, Stone, Composition
- Roof: Composition
Condition
- New construction: Yes
- Year built: 2023
Details
- Builder model: Redwood
- Builder name: Horizon View Homes
Utilities & green energy
- Electric: PVREA
- Gas: XCEL
- Sewer: Public Sewer
- Water: City
- Utilities for property: Natural Gas Available, Electricity Available, Cable Available, Satellite Avail, High Speed Avail, Underground Utilities
Green energy
- Energy efficient items: Windows, High Efficiency Furnace, Thermostat
Community & HOA
Community
- Subdivision: The Ridge at Johnstown
HOA
- Has HOA: No
Location
- Region: Johnstown
Financial & listing details
- Price per square foot: $181/sqft
- Tax assessed value: $633,900
- Annual tax amount: $6,817
- Date on market: 11/27/2023
- Listing terms: Cash,Conventional,FHA,VA Loan,1031 Exchange
- Electric utility on property: Yes
- Road surface type: Asphalt
Price history
| Date | Event | Price |
|---|---|---|
| 1/2/2024 | Sold | $653,595+0.1%$181/sqft |
Source:  IRES as distributed by MLS GRID #999978 Report a problem IRES as distributed by MLS GRID #999978 Report a problem | ||
| 12/28/2023 | Pending sale | $653,095$181/sqft |
Source:  REcolorado as distributed by MLS GRID #7192592 Report a problem REcolorado as distributed by MLS GRID #7192592 Report a problem | ||
| 11/22/2023 | Listed for sale | $653,095$181/sqft |
Source:  View Homes Report a problem View Homes Report a problem | ||
Public tax history
| Year | Property taxes | Tax assessment |
|---|---|---|
| 2025 | $6,817 +2% | $39,619 -9.5% |
| 2024 | $6,685 +4677.8% | $43,785 +39.3% |
| 2023 | $140 +0.1% | $31,443 +3477.1% |
| 2022 | $140 +2020.9% | $879 |
| 2021 | $7 | $879 |
Find assessor info on the county website
Neighborhood: 80534
Nearby homes
- $637,4454 bd4 ba3.4k sqft4348 Moose St, Johnstown, CO 80534Sold
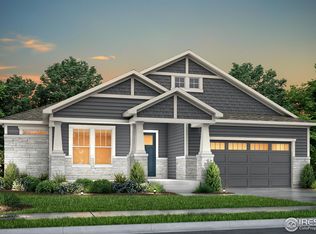
- $654,4454 bd2 ba2.7k sqft4380 Moose St, Johnstown, CO 80534Sold
- $454,2383 bd3 ba2.1k sqft4395 Moose St, Johnstown, CO 80534Sold

- $629,4454 bd4 ba3.4k sqft4396 Moose St, Johnstown, CO 80534Sold
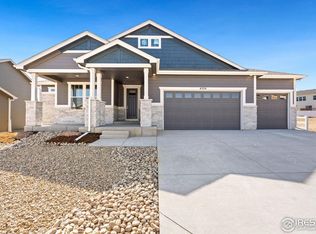
- $480,9624 bd3 ba2.8k sqft4332 Moose St, Johnstown, CO 80534Sold
- $473,1004 bd3 ba1.7k sqft4315 Moose St, Johnstown, CO 80534Off Market
- $624,9453 bd3 ba3.6k sqft4412 Moose St, Johnstown, CO 80534Sold
- $553,1684 bd3 ba2.8k sqft4316 Moose St, Johnstown, CO 80534Sold
Nearby schools
GreatSchools rating
- 5/10Riverview PK-8Grades: PK-8Distance: 0.9 mi
- 7/10Mountain View High SchoolGrades: 9-12Distance: 3.8 mi
Schools provided by the listing agent
- Elementary: Riverview PK-8
- Middle: Riverview PK-8
- High: Mountain View
Source: IRES as distributed by MLS GRID. This data may not be complete. We recommend contacting the local school district to confirm school assignments for this home.
Get a cash offer in 3 minutes
Find out how much your home could sell for in as little as 3 minutes with a no-obligation cash offer.
Estimated market value
$675,300
Get a cash offer in 3 minutes
Find out how much your home could sell for in as little as 3 minutes with a no-obligation cash offer.
Estimated market value
$675,300
- Colorado
- Larimer County
- Johnstown
- 80534
- 4364 Moose St
Nearby cities
Nearby zip codes
Other Johnstown Topics
