A rare find in Hampton School District! Sitting on a private lot over an acre, 4364 Mount Royal Blvd offers everything you are looking for in a home. Completely updated/renovated with open concept living/dining/kitchen and vaulted ceilings. A first floor Owner's Suite with a soaking tub, separate shower and WIC. First floor laundry/mudroom off large wrap around deck. A second bedroom also connects to a 1/2 bath- perfect for a nursery/office. Upstairs the catwalk overlooks the living area and connects two large bedrooms, a with WIC. The newly finished basement offers a second living area, full bathroom and a bonus room that could double as a den/5th bedroom. The oversized garage includes space for a workshop. The real joy is the outdoor living. Mature landscaping and privacy all around. The wrap around deck is an amazing space to host gatherings/ bbq's. The rear deck also includes a hot tub and just beyond the pool sit a fire-pit for evening fires. Turn key! Just move right in!
Sold for $599,999
$599,999
4364 Mount Royal Blvd, Allison Park, PA 15101
4beds
2,142sqft
Single Family Residence
Built in 2012
1.22 Acres Lot
$656,200 Zestimate®
$280/sqft
$3,311 Estimated rent
Home value
$656,200
$623,000 - $689,000
$3,311/mo
Zestimate® history
Owner options
List your home for rent
$3,311/mo
Rent Zestimate®
Find your next renter with Zillow Rental Manager. Plus, with online applications, you can quickly screen prospective tenants – for free.
$3,311/mo
Rent Zestimate®
Refinance and save
$4,036/mo
Est. payment
Refinancing to a lower rate could help reduce your monthly payments and save thousands over the life of the loan.
$4,036/mo
Est. payment
Explore your selling options
Work with a Zillow partner agent
Leverage their expertise and Zillow's premium Showcase listings to get your home seen by more buyers.
Get startedList with your own agent
Get your home in front of millions of buyers by listing it on Zillow.
Learn how to do itSell it yourself
Take full control of how buyers see your home on Zillow by listing For Sale by Owner (FSBO).
List your homeWhat's special
Zillow last checked:
Listing updated:
Listed by:
Devin Eutsey 724-933-6300,
RE/MAX SELECT REALTY
Bought with:
Ben Hess
RE/MAX REAL ESTATE SOLUTIONS
Source: WPMLS,MLS#: 1652740 Originating MLS: West Penn Multi-List
Originating MLS: West Penn Multi-ListFacts & features
Interior
Bedrooms & bathrooms
- Bedrooms: 4
- Bathrooms: 4
- Full bathrooms: 3
- 1/2 bathrooms: 1
Primary bedroom
- Level: Main
- Dimensions: 15x13
Bedroom 2
- Level: Main
- Dimensions: 11x12
Bedroom 3
- Level: Upper
- Dimensions: 13x24
Bedroom 4
- Level: Upper
- Dimensions: 13x24
Bonus room
- Level: Basement
- Dimensions: 9x12
Dining room
- Level: Main
- Dimensions: 10x13
Family room
- Level: Basement
- Dimensions: 12x19
Kitchen
- Level: Main
- Dimensions: 14x13
Laundry
- Level: Main
- Dimensions: 6x8
Living room
- Level: Main
- Dimensions: 14x16
Heating
- Forced Air, Gas
Cooling
- Central Air, Electric
Appliances
- Included: Some Gas Appliances, Dishwasher, Microwave, Refrigerator, Stove
Features
- Flooring: Vinyl, Carpet
- Windows: Screens
- Basement: Finished,Walk-Out Access
- Number of fireplaces: 1
- Fireplace features: Electric
Interior area
- Total structure area: 2,142
- Total interior livable area: 2,142 sqft
Property
Parking
- Total spaces: 1
- Parking features: Built In, Garage Door Opener
- Has attached garage: Yes
Features
- Levels: One and One Half
- Stories: 1.5
- Pool features: Pool
Lot
- Size: 1.22 Acres
- Dimensions: 221 x 224
Details
- Parcel number: 0830G00396000000
Construction
Type & style
- Home type: SingleFamily
- Architectural style: Cape Cod
- Property subtype: Single Family Residence
Materials
- Frame
- Roof: Asphalt
Condition
- Resale
- Year built: 2012
Utilities & green energy
- Sewer: Public Sewer
- Water: Public
Community & HOA
Location
- Region: Allison Park
Financial & listing details
- Price per square foot: $280/sqft
- Tax assessed value: $222,000
- Annual tax amount: $6,358
- Date on market: 5/9/2024
Price history
| Date | Event | Price |
|---|---|---|
| 7/2/2024 | Sold | $599,999$280/sqft |
Source:  WPMLS #1652740 Report a problem WPMLS #1652740 Report a problem | ||
| 5/23/2024 | Contingent | $599,999$280/sqft |
Source: WPMLS #1652740 Report a problem | ||
| 5/18/2024 | Price change | $599,999-3.1%$280/sqft |
Source: WPMLS #1652740 Report a problem | ||
| 5/9/2024 | Listed for sale | $619,000+395.2%$289/sqft |
Source: WPMLS #1652740 Report a problem | ||
| 4/1/2023 | Listing removed | -- |
Source: BHHS broker feed Report a problem | ||
| 3/31/2023 | Listed for sale | $125,000-46.8%$58/sqft |
Source: BHHS broker feed #1598458 Report a problem | ||
| 2/13/2015 | Sold | $235,000-6%$110/sqft |
Source: WPMLS #1013967 Report a problem | ||
| 6/19/2014 | Listed for sale | $249,900+219%$117/sqft |
Source: Howard Hanna - Hampton #1013967 Report a problem | ||
| 6/17/2008 | Sold | $78,332$37/sqft |
Source: Public Record Report a problem | ||
Public tax history
| Year | Property taxes | Tax assessment |
|---|---|---|
| 2025 | $6,574 +0.4% | $204,000 -8.1% |
| 2024 | $6,550 +523.8% | $222,000 |
| 2023 | $1,050 | $222,000 |
| 2022 | $1,050 | $222,000 |
| 2021 | $1,050 +2% | $222,000 |
| 2020 | $1,029 -2% | $222,000 |
| 2019 | $1,050 -81.8% | $222,000 |
| 2018 | $5,770 +1.5% | $222,000 |
| 2017 | $5,685 +456% | $222,000 +2.7% |
| 2016 | $1,023 -74.4% | $216,200 +35% |
| 2015 | $4,002 | $160,200 |
| 2014 | -- | $160,200 +29.6% |
| 2013 | -- | $123,600 +7.6% |
| 2012 | -- | $114,900 |
| 2011 | -- | $114,900 |
| 2010 | -- | $114,900 |
| 2009 | -- | $114,900 |
| 2008 | -- | $114,900 |
| 2007 | -- | $114,900 +183% |
| 2006 | -- | $40,600 |
| 2005 | -- | $40,600 |
| 2004 | -- | $40,600 |
Find assessor info on the county website
Neighborhood: 15101
Nearby homes
- $504,1004 bd3 ba2.3k sqft4390 Mount Royal Blvd, Allison Park, PA 15101Off Market
- $286,7003 bd1 ba1.5k sqft4388 Mount Royal Blvd, Allison Park, PA 15101Off Market
- $20,0000.75 AcresMount Royal Blvd, Allison park, PA 15101Off Market
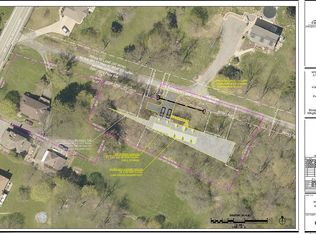
- $273,0003 bd1 ba1.1k sqft4366 Mount Royal Blvd, Allison Park, PA 15101Off Market
- $532,3003 bd3 ba2.3k sqft4372 Mount Royal Blvd, Allison Park, PA 15101Off Market
- $148,6003 bd1 ba756 sqft4396 Mount Royal Blvd, Allison Park, PA 15101Off Market
- $242,9003 bd1 ba756 sqft4396 Mount Royal Blvd, Allison Park, PA 15101Off Market
- $340,8003 bd1 ba1.6k sqft4354 Mount Royal Blvd, Allison Park, PA 15101Off Market
Nearby schools
GreatSchools rating
- 10/10Wyland El SchoolGrades: K-5Distance: 1.5 mi
- 9/10Hampton Middle SchoolGrades: 6-8Distance: 1.1 mi
- 9/10Hampton High SchoolGrades: 9-12Distance: 1 mi
Schools provided by the listing agent
- District: Hampton Twp
Source: WPMLS. This data may not be complete. We recommend contacting the local school district to confirm school assignments for this home.


Get pre-qualified for a loan
At Zillow Home Loans, we can pre-qualify you in as little as 5 minutes with no impact to your credit score.An equal housing lender. NMLS #10287.
Sell for more on Zillow
Get a Zillow Showcase℠ listing at no additional cost and you could sell for .
$656,200
2% more
+$13,124
With Zillow Showcase(estimated)
$669,324
- Pennsylvania
- Allegheny County
- Allison Park
- 15101
- 4364 Mount Royal Blvd
Nearby cities
Nearby zip codes
Other Allison Park Topics
