This exceptional home combines timeless elegance, functional living spaces and a private, beautifully landscaped setting in one of Corvallis’ premier neighborhoods. Recent updates incude a new roof, new exterior siding and Anderson windows.The gourmet kitchen features abundant counter space, generous storage, granite and slate countertops with glass tile accents, and a convenient wet bar. The formal dining room flows seamlessly from the kitchen and features built-in shelving and attractive tile flooring. The inviting living room showcases coved ceilings, designer lighting, a gas log fireplace, and sliding doors that extend the living space onto a tiled deck overlooking the beautifully landscaped backyard. Mature landscaping provides exceptional privacy, while the upper deck is enhanced with elegant wrought-iron railings, a circular staircase, and a motorized awning for comfortable year-round outdoor enjoyment.The luxurious primary suite offers a cozy gas log fireplace that is shared with the spa-inspired ensuite bathroom, creating a warm and relaxing retreat.The daylight lower level is perfect for guests or multi-generational living, featuring a private guest suite, an additional bedroom, and a spacious recreation room complete with a wet bar.
For sale
Listed by: Re/Max Integrity Corvallis Branch • REBECCA YU • Contact: 541-760-7380
$895,000
4364 NW Honeysuckle Dr, Corvallis, OR 97330
5beds
2,822sqft
Single Family Residence
Built in 1992
10,296 Square Feet Lot
$871,400 Zestimate®
$317/sqft
$-- HOA
What's special
Gas log fireplaceWarm and relaxing retreatPrivate guest suiteGenerous storageAbundant counter spaceFormal dining roomAdditional bedroom
- 7 days |
- 1,973 |
- 24 |
Likely to sell faster than
Zillow last checked:
Listing updated:
Listed by:
REBECCA YU Direc:541-760-7380,
Re/Max Integrity Corvallis Branch
Source: WVMLS,MLS#: 843139
Facts & features
Interior
Bedrooms & bathrooms
- Bedrooms: 5
- Bathrooms: 3
- Full bathrooms: 3
Dining room
- Features: Formal
Heating
- Natural Gas, Heat Pump
Cooling
- Central Air
Appliances
- Included: Dishwasher, Disposal, Gas Range, Built-In Range, Microwave, Electric Water Heater
Features
- Rec Room
- Flooring: Carpet, Vinyl, Tile, Laminate
- Basement: Finished
- Has fireplace: Yes
- Fireplace features: Other Room, Gas
Interior area
- Total structure area: 2,822
- Total interior livable area: 2,822 sqft
Property
Parking
- Total spaces: 3
- Parking features: Attached
- Attached garage spaces: 3
Features
- Levels: Split Entry
- Patio & porch: Covered Patio, Patio
- Fencing: Fenced
- Has view: Yes
- View description: Mountain(s)
Lot
- Size: 10,296 Square Feet
- Features: Dimension Above, Landscaped
Details
- Parcel number: 11521AD09300
- Zoning: RS6
Construction
Type & style
- Home type: SingleFamily
- Property subtype: Single Family Residence
Materials
- Fiber Cement, Lap Siding
- Foundation: Continuous
- Roof: Composition,Shingle
Condition
- New construction: No
- Year built: 1992
Utilities & green energy
- Sewer: Public Sewer
- Water: Public
Community & HOA
Community
- Security: Security System Owned
- Subdivision: Timberhill 5th
HOA
- Has HOA: No
Location
- Region: Corvallis
Financial & listing details
- Price per square foot: $317/sqft
- Tax assessed value: $761,765
- Annual tax amount: $10,019
- Price range: $895K - $895K
- Date on market: 7/15/2026
- Listing agreement: Exclusive Right To Sell
- Listing terms: Cash,ODVA,FHA,Conventional
- Inclusions: Refrigerator, washer, dryer, range, dishwasher, mi
Estimated market value
$871,400
$828,000 - $915,000
$4,208/mo
Price history
| Date | Event | Price |
|---|---|---|
| 7/15/2026 | Listed for sale | $895,000$317/sqft |
Source:  WVMLS #843139 Report a problem WVMLS #843139 Report a problem | ||
Public tax history
| Year | Property taxes | Tax assessment |
|---|---|---|
| 2024 | $9,691 +3% | $520,087 +3% |
| 2023 | $9,407 +3% | $504,939 +3% |
| 2022 | $9,133 +8.2% | $490,232 +3% |
| 2021 | $8,437 +3.2% | $475,953 +3% |
| 2020 | $8,177 +6% | $462,090 +3% |
| 2019 | $7,713 -3% | $448,631 +3% |
| 2018 | $7,952 +0.9% | $435,564 +3% |
| 2017 | $7,877 +14.7% | $422,878 +3% |
| 2016 | $6,869 | $410,561 +3% |
| 2015 | $6,869 +2.2% | $398,603 +3% |
| 2014 | $6,720 +2.4% | $386,993 +6.1% |
| 2012 | $6,563 | $364,778 +6.1% |
| 2010 | -- | $343,838 +3% |
| 2009 | -- | $333,823 +3% |
| 2008 | -- | $324,100 +3% |
| 2007 | -- | $314,660 +3% |
| 2006 | -- | $305,495 +3% |
| 2005 | -- | $296,597 +3% |
| 2004 | -- | $287,958 |
Find assessor info on the county website
Monthly payment
Est. payment
Payment breakdown
Explore the cost of this home by adjusting the details. Changes won't be saved.Climate risks
Neighborhood: 97330
Nearby schools
GreatSchools rating
- 7/10Bessie Coleman Elementary SchoolGrades: K-5Distance: 0.6 mi
- 7/10Cheldelin Middle SchoolGrades: 6-8Distance: 2.9 mi
- 7/10Crescent Valley High SchoolGrades: 9-12Distance: 1.9 mi
Schools provided by the listing agent
- Elementary: Bessie Coleman
- Middle: Cheldelin
- High: Crescent Valley
Source: WVMLS. This data may not be complete. We recommend contacting the local school district to confirm school assignments for this home.
- $846,5004 bd3 ba3.2k sqft4362 NW Honeysuckle Dr, Corvallis, OR 97330Off Market
- $838,6003 bd2 ba2.5k sqft4366 NW Honeysuckle Dr, Corvallis, OR 97330Off Market
- $777,1004 bd2 ba2.6k sqft4374 NW Arrowood Cir, Corvallis, OR 97330Off Market
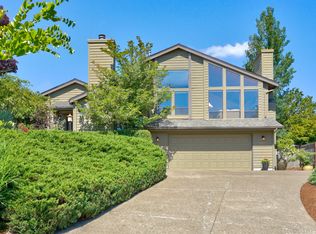
- $811,1004 bd2 ba3.1k sqft4322 NW Arrowood Cir, Corvallis, OR 97330Off Market
- $809,0004 bd3 ba3k sqft4367 NW Honeysuckle Dr, Corvallis, OR 97330Off Market
- $943,2006 bd3 ba3.2k sqft4363 NW Honeysuckle Dr, Corvallis, OR 97330Off Market
- $972,0005 bd4 ba4.1k sqft4360 NW Honeysuckle Dr, Corvallis, OR 97330Sold
- $732,0003 bd3 ba1.8k sqft4368 NW Honeysuckle Dr, Corvallis, OR 97330Sold
A local agent can set up tours, give advice and negotiate with sellers.
A local lender can help you make sure your offer is ready when you are.
Similar homes
- $825,0003 bd3 ba2.2k sqft3351 NW Firefern Pl, Corvallis, OR 97330For Sale

 MLS ID #843445, ANNE BURKE, Connected Real Estate Group. WVMLS
 - $879,9004 bd3 ba2.7k sqft4109 NW Boxwood Dr, Corvallis, OR 97330For Sale
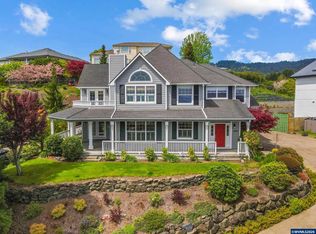 MLS ID #839984, MAYA KENNEDY, Homesmart Realty Group. WVMLS
 - $990,0005 bd4 ba4.1k sqft3026 NW Glenridge Dr, Corvallis, OR 97330For Sale
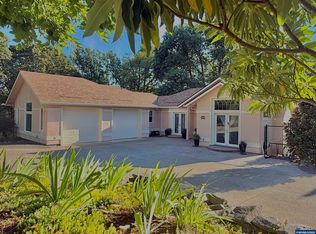 MLS ID #843229, REBECCA YU, Re/Max Integrity Corvallis Branch. WVMLS
 - $799,0004 bd3 ba2.4k sqft1360 NW Forest Dr, Corvallis, OR 97330For Sale
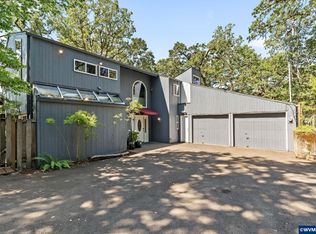 MLS ID #842712, PATRICK GROSS, Town & Country Sotheby's International Realty. WVMLS
 - $965,0004 bd4 ba3.4k sqft3110 NW Swan Pl, Corvallis, OR 97330For SaleMLS ID #841319, JOEL BUMGARNER, Redfin. WVMLS
- $898,8004 bd4 ba3.4k sqft2153 NW Kari Pl, Corvallis, OR 97330For SaleMLS ID #839217, PATRICIA KOCUREK, Town & Country Sotheby's International Realty. WVMLS
- $925,0003 bd3 ba2.9k sqft3670 NW Goldfinch Dr, Corvallis, OR 97330For SaleMLS ID #839930, REBECCA YU, Re/Max Integrity Corvallis Branch. WVMLS
- $849,0004 bd4 ba2.6k sqft5833 NW Highland Pl, Corvallis, OR 97330For SaleMLS ID #843313, GREG MESSICK, Realtynet. WVMLS
- $850,0003 bd3 ba3.1k sqft1380 NW Magnolia Dr, Corvallis, OR 97330For SaleMLS ID #843597, MARTY FULFORD, Fulhouse Realty Inc. WVMLS
- $998,9994 bd4 ba3.9k sqft4344 NW Boxwood Dr, Corvallis, OR 97330For SaleMLS ID #839458, PATRICIA KOCUREK, Town & Country Sotheby's International Realty. WVMLS
- $650,0003 bd2 ba1.7k sqft4401 NW Boxwood Dr, Corvallis, OR 97330For SaleMLS ID #843687, AIMEE SIMMS, Premiere Property Group, Llc Albany. WVMLS
- $850,0004 bd3 ba3k sqft920 NW Carpathian Dr, Corvallis, OR 97330For SaleMLS ID #841479, KAREN ROSENBERG, Town & Country Sotheby's International Realty. WVMLS
- $759,0004 bd3 ba3.1k sqft3246 NW Silktassel Dr, Corvallis, OR 97330For SaleMLS ID #837947, STEPHANIE WILSON, Town & Country Sotheby's International Realty. WVMLS
- $740,0003 bd2 ba2.3k sqft3559 NW Glenridge Dr, Corvallis, OR 97330For SaleMLS ID #842272, BRANDON HANSON, Premiere Property Group, Llc Albany. WVMLS
- $799,0005 bd3 ba2.6k sqft5304 NW Stardown Dr, Corvallis, OR 97330For SaleMLS ID #841977, MALINDA CHOITZ, Keller Williams Realty Mid Willamette. WVMLS
- $900,0005 bd3 ba3.9k sqft7340 NW Mountain View Dr, Corvallis, OR 97330For Sale By Owner
- $749,9994 bd2 ba2.1k sqft3220 NW McKinley Dr, Corvallis, OR 97330For Sale
 MLS ID #220225311, Paul J Terjeson, Keller Williams Realty Mid-Willamette. Oregon Datashare
 - $995,0004 bd2 ba2.6k sqft3739 NW Van Buren Ave, Corvallis, OR 97330For SaleMLS ID #842553, WENDY LEIBELT, Premiere Property Group, Llc Corvallis. WVMLS
- $650,0006 bd4 ba2.3k sqft3740 NW Chinquapin Pl, Corvallis, OR 97330For SaleMLS ID #842851, LAURA GILLOTT, Keller Williams Realty Mid-Willamette - Gillott Team. WVMLS
- $799,0005 bd3 ba3.4k sqft1075 NW Charlemagne Pl, Corvallis, OR 97330For SaleMLS ID #838154, BRYSON LEWIS, Centurion Real Estate Services. WVMLS
