Skip main navigation
For sale
  • Price cut: $14.9K (7/13)
    $560,000

    4364 Pointe Pl, Oscoda, MI 48750

    4beds
    2,674sqft
    : 
    Loading
    Get pre-qualified
    Single Family Residence
    Built in 2003
    0.37 Acres Lot
    $547,000 Zestimate®
    $209/sqft
    $15/mo HOA

    What's special

    Beautifully landscaped yardInground sprinkler systemOffice spaceThree car garageNatural gas fireplaceNice sized dining areaBonus room
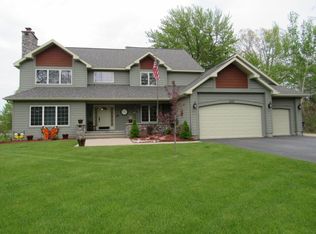
    Rare Opportunity for luxury living on the AuSable River where you can float, paddle or boat all the way to Lake Huron! This beauty has a spacious family room with large patio doors providing an amazing view of the river, a natural gas fireplace, nice sized dining area, living room, office space, sunroom and a remodeled kitchen of your dreams. The home features four bedrooms and a bonus room. But wait, it gets better with a huge ground floor en-suite with two walk in closets and a luxurious bath with heated floors that was remodeled in 2025. A 12' x 40' composite deck, stamped concrete firepit and sunroom are perfect for outdoor entertaining. Other features include an inground sprinkler system, beautifully landscaped yard, and a three car garage. Come watch the river and wildlife, or fish for salmon and walleye from your own backyard. This is a spectacular home. Furnishings are negotiable. Seller is a licensed Real Estate Agent
    53 days
    |
    1,189
    |
    52
    |

    Zillow last checked:

    Listing updated:

    Listed by:

    MATTHEW HANDY 517-740-4628,

    STERLING PROPERTIES 989-362-4585

    Source: Realcomp II,MLS#: 77080068805MLS Logo

    Loading...

      Facts & features

      Interior

      Bedrooms & bathrooms
      • Bedrooms: 4
      • Bathrooms: 3
      • Full bathrooms: 2
      • 1/2 bathrooms: 1
      Bedroom 1
      • Level: Main
      • Area: 225
      • Dimensions: 15 x 15
      Bedroom 2
      • Level: Upper
      • Area: 143
      • Dimensions: 13 x 11
      Bedroom 3
      • Level: Upper
      • Area: 182
      • Dimensions: 14 x 13
      Bedroom 4
      • Level: Upper
      • Area: 156
      • Dimensions: 13 x 12
      Dining room
      • Level: Main
      • Area: 280
      • Dimensions: 20 x 14
      Family room
      • Level: Main
      • Area: 400
      • Dimensions: 25 x 16
      Kitchen
      • Level: Main
      • Area: 154
      • Dimensions: 14 x 11
      Laundry
      • Level: Main
      • Area: 100
      • Dimensions: 10 x 10
      Living room
      • Level: Main
      • Area: 156
      • Dimensions: 13 x 12
      Heating
      • Forced Air, Natural Gas, Radiant
      Cooling
      • Ceiling Fans, Central Air
      Appliances
      • Included: Dishwasher, Disposal, Dryer, Freezer, Oven, Refrigerator, Range, Washer
      Features
      • Cathedral Ceilings, Central Vacuum, Entrance Foyer, Pantry, Walk In Closets
      • Windows: Bay Windows, Window Treatments
      • Basement: Block
      • Fireplace features: Gas
      Interior area
      • Total interior livable area: 2,674 sqft
      • Finished area above ground: 2,674
      • Finished area below ground: 0
      Video & virtual tour

      Property

      Parking
      • Total spaces: 3
      • Parking features: Three Car Garage, Attached, Garage, Garage Door Opener
      • Attached garage spaces: 3
      Features
      • Levels: Two
      • Stories: 2
      • Patio & porch: Deck, Patio, Porch
      • On waterfront: Yes
      • Waterfront features: Dock Facilities, River Front, Waterfront, Sandy Bottom
      • Body of water: AuSable River
      • Frontage type: Waterfront
      • Frontage length: 111
      Lot
      • Size: 0.37 Acres
      • Dimensions: 115" x 157"
      • Features: Water View, Sprinklers
      Details
      • Parcel number: 064R100004100
      • Zoning description: Residential
      • Special conditions: Standard

      Construction

      Type & style
      • Home type: SingleFamily
      • Property subtype: Single Family Residence
      Materials
      • Wood Siding
      • Foundation: Block, Crawl Space
      Condition
      • Site Condo
      • Year built: 2003

      Utilities & green energy

      • Sewer: Septic Tank
      • Water: Public

      Community & HOA

      Community
      • Security: Security System
      • Subdivision: RIVER BEND POINTE CONDOMINIUMS
      HOA
      • Has HOA: Yes
      • Services included: Snow Removal
      • HOA fee: $185 annually
      Location
      • Region: Oscoda

      Financial & listing details

      • Price per square foot: $209/sqft
      • Tax assessed value: $173,200
      • Annual tax amount: $4,793
      • Date on market: 5/26/2026
      • Cumulative days on market: 54 days
      • Listing agreement: Exclusive Right To Sell
      • Listing terms: Cash,Conventional,FHA

        Estimated market value

        $547,000

        $520,000 - $574,000

        $3,453/mo

        Price history

        DateEventPrice
        7/13/2026Price change$560,000-2.6%$209/sqft
        Source: Realcomp II #77080068805 Report a problem
        6/25/2026Price change$574,900-1.5%$215/sqft
        Source: Realcomp II #77080068805 Report a problem
        6/22/2026Price change$583,900-1%$218/sqft
        Source: Realcomp II #77080068805 Report a problem
        5/26/2026Listed for sale$590,000+63.9%$221/sqft
        Source: Realcomp II #77080068805 Report a problem
        4/20/2022Sold$360,000-2.7%$135/sqft
        Source: WWMLS #201815695 Report a problem
        11/30/2021Price change$370,000-9.8%$138/sqft
        Source: WWMLS #201815695 Report a problem
        10/20/2021Price change$410,000-3.5%$153/sqft
        Source: WWMLS #201815695 Report a problem
        10/15/2021Listed for sale$425,000$159/sqft
        Source: WWMLS #201815695 Report a problem

        Public tax history

        YearProperty taxesTax assessment
        2025$6,012 +1.9%$173,200 -20.1%
        2024$5,897 +62.5%$216,900 -4.5%
        2023$3,629 +3.5%$227,200 +42.5%
        2022$3,507 +103.3%$159,400 +6.6%
        2021$1,725 -49%$149,500 +7.6%
        2020$3,381 $139,000 -3.1%
        2019-- $143,400 -1.6%
        2018-- $145,700 -4.3%
        2017-- $152,200
        2016-- $152,200 +1.8%
        2015-- $149,500 -5.9%
        2014-- $158,800
        2013-- $158,800 -10.8%
        2012-- $178,100
        2011-- $178,100 -7.2%
        2010-- $191,900
        Find assessor info on the county website

        Monthly payment

        Est. payment

        Payment breakdown

        Explore the cost of this home by adjusting the details. Changes won't be saved.
        All calculations are estimates and provided by Zillow, Inc. for informational purposes only. Actual amounts may vary.
        HOA fees may include property taxes on listings classified as Co-Ops. Contact the listing agent and/or owner for fee details.
        Mortgage interest rates are dependent on a number of factors, including credit score, down payment, and repayment length. Interest rate data provided by Zillow Group Marketplace, Inc. as of 1/1/1970 from various mortgage lenders with which we have lead or other similar arrangements; the Estimated Payment is an average of those rates.
        See how much you could borrow to make a competitive offer.

        Climate risks

        Neighborhood: 48750

        Getting around

        1 / 100
        Car-Dependent
        25 / 100
        Somewhat Bikeable

        Nearby schools

        GreatSchools rating

        A local agent can set up tours, give advice and negotiate with sellers.

        Browse local experts

        Similar homes