Skip main navigation
Sold for $658,000
  • $658,000

    4364 Prairie Rose Circle, Castle Rock, CO 80109

    3beds
    2,902sqft
    Single Family Residence
    Built in 2004
    6,970 Square Feet Lot
    $653,800 Zestimate®
    $227/sqft
    $3,506 Estimated rent

    Home value

    $653,800

    $621,000 - $686,000

    $3,506/mo

    Zestimate® history
    Loading
    Loading...

    Owner options

    List your home for rent

    $3,506/mo

    Rent Zestimate®

    Find your next renter with Zillow Rental Manager. Plus, with online applications, you can quickly screen prospective tenants – for free.

    Learn more

    $3,506/mo

    Rent Zestimate®

    Refinance and save

    $4,106/mo

    Est. payment

    Refinancing to a lower rate could help reduce your monthly payments and save thousands over the life of the loan.

    See today's rates

    $4,106/mo

    Est. payment

    Explore your selling options

    Work with a Zillow partner agent

    Leverage their expertise and Zillow's premium Showcase listings to get your home seen by more buyers.

    Get started

    List with your own agent

    Get your home in front of millions of buyers by listing it on Zillow.

    Learn how to do it

    Sell it yourself

    Take full control of how buyers see your home on Zillow by listing For Sale by Owner (FSBO).

    List your home

    What's special

    Three-car garageLarge yardWorkshop spaceOpen concept designPrivate yardHuge deckFantastic deck
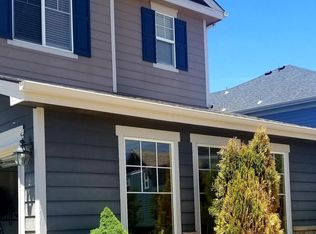
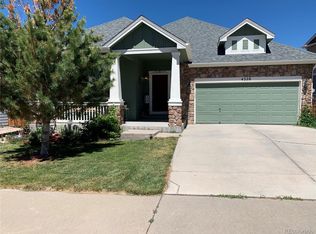
    This updated home boasts a 3-car garage, a finished basement, a large yard, and a fantastic deck. The proximity to the parks, the Grange/Pool and the elementary school are all within a few minutes walk. You will love the Huge deck looking onto the Mountains with a secluded, private yard. The exterior features a charming, well-maintained front yard. Inside, the main floor showcases an open concept design, with hardwood floors flowing throughout. The living room is bathed in natural light, while the kitchen offers modern appliances, ample countertop space, and a spacious island. Upstairs, the master suite includes 2 walk-in closet and a luxurious en-suite bathroom. Two additional bedrooms share a well-appointed bathroom. The finished basement provides versatile living space, perfect for recreation or a guest suite. Step out through the sliding glass doors onto the expansive deck, overlooking the sprawling, manicured yard. The three-car garage offers ample storage and workshop space. Overall, this home combines modern updates, a functional layout, and a spacious outdoor area, making it the perfect place to call home. In the winter, the sun will melt your front driveway snow.

    Zillow last checked:

    Listing updated:

    Listed by:

    Jeff Owens 303-931-4065 jeffaowens@gmail.com,

    Realty One Group Premier

    Bought with:

    Kelly Pollard, 100001098

    RE/MAX Professionals

    Source: REcolorado as distributed by MLS GRID,MLS#: 3475605MLS Logo

    Facts & features

    Interior

    Bedrooms & bathrooms
    • Bedrooms: 3
    • Bathrooms: 4
    • Full bathrooms: 2
    • 3/4 bathrooms: 1
    • 1/2 bathrooms: 1
    • Main level bathrooms: 1
    Primary bedroom
    • Description: Large Master Bedroom With 2 Walk-In Closets, Ceiling Fan, Great Lighting
    • Level: Upper
    • Area: 260 Square Feet
    • Dimensions: 13 x 20
    Bedroom
    • Description: Large Bedroom With Ceiling Fan
    • Level: Upper
    • Area: 117 Square Feet
    • Dimensions: 9 x 13
    Bedroom
    • Description: Large Bedroom With Ceiling Fan
    • Level: Upper
    • Area: 120 Square Feet
    • Dimensions: 10 x 12
    Primary bathroom
    • Description: Ensuite With 5 Piece Bathroom And Soaking Tub
    • Level: Upper
    Bathroom
    • Description: Guest Bathroom
    • Level: Main
    Bathroom
    • Level: Upper
    Bathroom
    • Description: Basement Bathroom With Shower
    • Level: Basement
    Bonus room
    • Description: Large Bonus/Rec Room, Could Be A 4th Bedroom Easily, Closet, Storage, Egress Window, Desk Or Play Room
    • Level: Basement
    • Area: 561 Square Feet
    • Dimensions: 17 x 33
    Family room
    • Description: Gas Fireplace, Open To Kitchen
    • Level: Main
    • Area: 195 Square Feet
    • Dimensions: 13 x 15
    Kitchen
    • Description: Updated, Newer Appliances, Walk-In Pantry, Island, Eating Space, Mountain Views
    • Level: Main
    • Area: 240 Square Feet
    • Dimensions: 12 x 20
    Laundry
    • Level: Main
    Living room
    • Description: Hardwood Flooring, Bay Window
    • Level: Main
    • Area: 169 Square Feet
    • Dimensions: 13 x 13
    Heating
    • Forced Air
    Cooling
    • Central Air
    Appliances
    • Included: Convection Oven, Cooktop, Dishwasher, Disposal, Gas Water Heater, Microwave, Oven, Refrigerator, Self Cleaning Oven
    Features
    • Ceiling Fan(s), Central Vacuum, Eat-in Kitchen, Five Piece Bath, High Ceilings, High Speed Internet, Kitchen Island, Open Floorplan, Pantry, Primary Suite, Quartz Counters, Radon Mitigation System, Smoke Free, Walk-In Closet(s)
    • Flooring: Carpet, Wood
    • Windows: Bay Window(s), Double Pane Windows, Window Coverings, Window Treatments
    • Basement: Finished,Full,Interior Entry,Sump Pump
    • Number of fireplaces: 1
    • Fireplace features: Family Room, Gas, Gas Log
    Interior area
    • Total structure area: 2,902
    • Total interior livable area: 2,902 sqft
    • Finished area above ground: 2,010
    • Finished area below ground: 850

    Property

    Parking
    • Total spaces: 3
    • Parking features: Concrete, Dry Walled, Lighted, Oversized, Oversized Door
    • Attached garage spaces: 3
    Features
    • Levels: Two
    • Stories: 2
    • Patio & porch: Deck, Front Porch, Patio
    • Exterior features: Private Yard, Rain Gutters
    • Fencing: Full
    • Has view: Yes
    • View description: Mountain(s)
    Lot
    • Size: 6,970 Square Feet
    • Features: Landscaped, Master Planned, Sprinklers In Front, Sprinklers In Rear
    Details
    • Parcel number: R0444964
    • Zoning: Res
    • Special conditions: Standard
    • Other equipment: Satellite Dish

    Construction

    Type & style
    • Home type: SingleFamily
    • Architectural style: Contemporary
    • Property subtype: Single Family Residence
    Materials
    • Frame, Stone, Wood Siding
    • Foundation: Slab
    • Roof: Composition
    Condition
    • Updated/Remodeled
    • Year built: 2004

    Utilities & green energy

    • Sewer: Public Sewer
    • Water: Public
    • Utilities for property: Cable Available, Electricity Connected, Internet Access (Wired)

    Community & HOA

    Community
    • Security: Carbon Monoxide Detector(s), Smoke Detector(s)
    • Subdivision: Meadows
    HOA
    • Has HOA: Yes
    • Amenities included: Clubhouse, Pool
    • Services included: Maintenance Grounds, Recycling, Trash
    • HOA fee: $235 quarterly
    • HOA name: The Meadows
    • HOA phone: 720-974-4192
    Location
    • Region: Castle Rock

    Financial & listing details

    • Price per square foot: $227/sqft
    • Tax assessed value: $685,208
    • Annual tax amount: $3,448
    • Date on market: 7/12/2023
    • Listing terms: Cash,Conventional,FHA,VA Loan
    • Exclusions: Washer, Dryer And The Family Room Couches Are Negotiable.
    • Ownership: Individual
    • Electric utility on property: Yes
    • Road surface type: Paved

    Price history

    DateEventPrice
    9/18/2023Sold$658,000+45.4%$227/sqft
    Source: REcolorado as distributed by MLS GRID #3475605 Report a problem
    8/12/2019Sold$452,500-2.7%$156/sqft
    Source: Public Record Report a problem
    7/1/2019Pending sale$465,000$160/sqft
    Source: HomeSmart Realty Group #9819736 Report a problem
    5/31/2019Listed for sale$465,000+49.5%$160/sqft
    Source: HomeSmart Realty Group #9819736 Report a problem
    10/1/2004Sold$311,140+39.4%$107/sqft
    Source: Public Record Report a problem
    9/3/2002Sold$223,157$77/sqft
    Source: Public Record Report a problem

    Public tax history

    YearProperty taxesTax assessment
    2025$4,582 -0.9%$42,830 -10.1%
    2024$4,624 +34.1%$47,620 -1%
    2023$3,448 -3.7%$48,090 +41.7%
    2022$3,582 $33,930 -2.8%
    2021-- $34,910 +13.2%
    2020$3,180 +10.2%$30,840
    2019$2,885 $30,840 +12.5%
    2018$2,885 +6%$27,420
    2017$2,722 +7.6%$27,420 +9.4%
    2016$2,531 -1.8%$25,060
    2015$2,578 +13.9%$25,060 +20.6%
    2014$2,264 $20,780
    2013-- $20,780 +2.9%
    2012-- $20,190
    2011-- $20,190 -13.8%
    2010-- $23,420 +4.3%
    2009$1,210 $22,460
    2008-- $22,460 +7.1%
    2007-- $20,980
    2006$2,256 $20,980 +186.2%
    2004-- $7,330 +84.2%
    2003$628 $3,980 -33.3%
    2002-- $5,970 +740.8%
    2001$73 $710
    Find assessor info on the county website

    Neighborhood: The Meadows

    Nearby schools

    GreatSchools rating
    Schools provided by the listing agent
    • Elementary: Soaring Hawk
    • Middle: Castle Rock
    • High: Castle View
    • District: Douglas RE-1

    Source: REcolorado as distributed by MLS GRID. This data may not be complete. We recommend contacting the local school district to confirm school assignments for this home.

    Get a cash offer in 3 minutes
    Find out how much your home could sell for in as little as 3 minutes with a no-obligation cash offer.
    Estimated market value
    $653,800
    Get a cash offer in 3 minutes
    Find out how much your home could sell for in as little as 3 minutes with a no-obligation cash offer.
    Estimated market value
    $653,800