Skip main navigation
Sold for $550,000
  • $550,000

    4364 S Ceylon Way, Aurora, CO 80015

    4beds
    2,247sqft
    Single Family Residence
    Built in 1982
    9,453 Square Feet Lot
    $538,500 Zestimate®
    $245/sqft
    $2,963 Estimated rent

    Home value

    $538,500

    $512,000 - $565,000

    $2,963/mo

    Zestimate® history
    Loading
    Loading...

    Owner options

    List your home for rent

    $2,963/mo

    Rent Zestimate®

    Find your next renter with Zillow Rental Manager. Plus, with online applications, you can quickly screen prospective tenants – for free.

    Learn more

    $2,963/mo

    Rent Zestimate®

    Refinance and save

    $3,174/mo

    Est. payment

    Refinancing to a lower rate could help reduce your monthly payments and save thousands over the life of the loan.

    See today's rates

    $3,174/mo

    Est. payment

    Explore your selling options

    Work with a Zillow partner agent

    Leverage their expertise and Zillow's premium Showcase listings to get your home seen by more buyers.

    Get started

    List with your own agent

    Get your home in front of millions of buyers by listing it on Zillow.

    Learn how to do it

    Sell it yourself

    Take full control of how buyers see your home on Zillow by listing For Sale by Owner (FSBO).

    List your home

    What's special

    Ample roomBeautiful wood flooring throughoutLarge drivewayBuilt-in workbenchNice shedGranite countertopsFlexible space
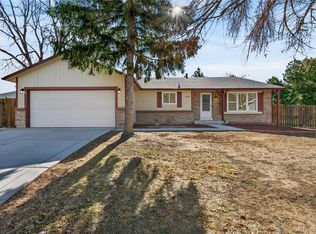
    Welcome to your meticulously maintained home nestled in the charming Summer Lake community of Aurora! As you approach, you're greeted by a large wrap-around front porch, perfect for enjoying morning coffees or evening sunsets. Step inside to discover beautiful wood flooring throughout, complemented by an abundance of natural light that fills the space. With two living areas, there's ample room for relaxation and entertainment, while the open and functional living space provides versatility for various lifestyles. The kitchen is a chef's delight, featuring an island, granite countertops, and convenient access to the backyard, making outdoor dining a breeze. Upstairs, three bedrooms await, including a spacious primary bedroom with a private en-suite for added comfort and convenience. In the basement, you'll find an additional bedroom, along with flexible space that could function as a bedroom and office or additional living space to suit your needs. Plus, with a 2-car attached garage and a large driveway, parking is never an issue. For those with extra vehicles or an RV, there's RV or additional car parking available on the side of the house behind a gate. Additionally, a nice shed with a built-in workbench provides storage and workspace for DIY projects and hobbies. Don't miss the opportunity to make this well-appointed home your own and experience the best of Aurora living in the Summer Lake community!

    Zillow last checked:

    Listing updated:

    Listed by:

    Gloria Martindale 720-818-2667 gloria.martindale@redfin.com,

    Redfin Corporation

    Bought with:

    Michael Smith, 100014134

    LIV Sotheby's International Realty

    Source: REcolorado as distributed by MLS GRID,MLS#: 7330313MLS Logo

    Facts & features

    Interior

    Bedrooms & bathrooms
    • Bedrooms: 4
    • Bathrooms: 3
    • Full bathrooms: 2
    • 1/2 bathrooms: 1
    • Main level bathrooms: 1
    Primary bedroom
    • Description: En-Suite Bath, Closets, Ceiling Fan, Wood Floor
    • Level: Upper
    Bedroom
    • Description: Closet, Ceiling Fan, Carpet Floor
    • Level: Upper
    Bedroom
    • Description: Closet, Carpet Floor
    • Level: Upper
    Bedroom
    • Description: Egress Window, Carpet Floor
    • Level: Basement
    Primary bathroom
    • Description: Tub/Shower Combination, Sink With Vanity, Tile Floor
    • Level: Upper
    Bathroom
    • Description: Sink With Vanity, Wood Floor
    • Level: Main
    Bathroom
    • Description: Tub/Shower Combination, Sink With Vanity, Tile Floor
    • Level: Upper
    Bonus room
    • Description: Carpet Floor
    • Level: Basement
    Family room
    • Description: Fireplace, Wood Flooring
    • Level: Main
    Kitchen
    • Description: Granite Countertops, Kitchen Island, Doors To Patio, Wood Floor
    • Level: Main
    Living room
    • Description: Wood Floor
    • Level: Main
    Heating
    • Forced Air, Natural Gas
    Cooling
    • Evaporative Cooling
    Features
    • Ceiling Fan(s), Eat-in Kitchen, Granite Counters, Kitchen Island, Open Floorplan, Pantry, Primary Suite
    • Flooring: Carpet, Concrete, Wood
    • Windows: Double Pane Windows
    • Basement: Interior Entry,Partial
    • Number of fireplaces: 1
    Interior area
    • Total structure area: 2,247
    • Total interior livable area: 2,247 sqft
    • Finished area above ground: 1,602
    • Finished area below ground: 250

    Property

    Parking
    • Total spaces: 6
    • Parking features: Concrete, Oversized
    • Attached garage spaces: 2
    • Details: Off Street Spaces: 4
    Features
    • Levels: Two
    • Stories: 2
    • Patio & porch: Covered, Wrap Around
    • Exterior features: Dog Run, Garden, Private Yard
    • Fencing: Full
    Lot
    • Size: 9,453 sqft
    • Features: Cul-De-Sac, Landscaped, Master Planned
    Details
    • Parcel number: 031713048
    • Special conditions: Standard

    Construction

    Type & style
    • Home type: SingleFamily
    • Property subtype: Single Family Residence
    Materials
    • Brick, Frame, Vinyl Siding
    Condition
    • Year built: 1982

    Utilities & green energy

    • Sewer: Public Sewer
    • Water: Public
    • Utilities for property: Electricity Connected

    Community & neighborhood

    Location
    • Region: Aurora
    • Subdivision: Summer Lake

    Other

    Other facts
    • Listing terms: Cash,Conventional
    • Ownership: Corporation/Trust

    Price history

    DateEventPrice
    4/9/2024Sold$550,000-0.4%$245/sqft
    Source: REcolorado as distributed by MLS GRID #7330313 Report a problem
    3/13/2024Pending sale$552,000$246/sqft
    Source: REcolorado as distributed by MLS GRID #7330313 Report a problem
    2/29/2024Listed for sale$552,000+15.6%$246/sqft
    Source: REcolorado as distributed by MLS GRID #7330313 Report a problem
    1/31/2024Sold$477,700+83.8%$213/sqft
    Source: Public Record Report a problem
    9/10/2013Sold$259,900$116/sqft
    Source: Public Record Report a problem
    7/5/2013Listed for sale$259,900+81.9%$116/sqft
    Source: Elite Home Colorado #1205732 Report a problem
    4/3/1998Sold$142,900$64/sqft
    Source: Public Record Report a problem

    Public tax history

    YearProperty taxesTax assessment
    2025$2,475 +13.4%$34,575 +9.6%
    2024$2,183 +27.2%$31,550 -11.3%
    2023$1,717 -0.6%$35,577 +50.1%
    2022$1,727 $23,699 -2.8%
    2021-- $24,381 +1.5%
    2020$1,724 +19.2%$24,010
    2019$1,446 --
    2018$1,446 +1.5%$19,620
    2017$1,426 $19,620 +8.2%
    2016-- $18,141
    2015-- $18,141 +32.5%
    2014$1,338 +17.4%$13,691 -2.7%
    2013$1,140 $14,070
    2012-- $14,070
    2011$1,055 +2.7%$14,070 +3.5%
    2010$1,027 -21.8%$13,590
    2009$1,314 $13,590 -21%
    2008-- $17,194
    2007-- $17,194 +11.8%
    2006-- $15,379
    2005-- $15,379 -9.8%
    2002$1,257 +11.7%$17,050 +17.7%
    2001$1,125 $14,480

    Find assessor info on the county website

    Neighborhood: Summer Lake

    Nearby schools

    GreatSchools rating
    Schools provided by the listing agent
    • Elementary: Summit
    • Middle: Horizon
    • High: Smoky Hill
    • District: Cherry Creek 5

    Source: REcolorado as distributed by MLS GRID. This data may not be complete. We recommend contacting the local school district to confirm school assignments for this home.

    Get a cash offer in 3 minutes
    Find out how much your home could sell for in as little as 3 minutes with a no-obligation cash offer.
    Estimated market value
    $538,500
    Get a cash offer in 3 minutes
    Find out how much your home could sell for in as little as 3 minutes with a no-obligation cash offer.
    Estimated market value
    $538,500