Skip main navigation
Closed
  • $455,000

    4364 Shannon Dr, Rootstown, OH 44272

    3beds
    --sqft
    Single Family Residence
    Built in 2005
    0.79 Acres Lot
    $481,000 Zestimate®
    $--/sqft
    $2,508 Estimated rent

    Home value

    $481,000

    $399,000 - $582,000

    $2,508/mo

    Zestimate® history
    Loading
    Loading...

    Owner options

    List your home for rent

    $2,508/mo

    Rent Zestimate®

    Find your next renter with Zillow Rental Manager. Plus, with online applications, you can quickly screen prospective tenants – for free.

    Learn more

    $2,508/mo

    Rent Zestimate®

    Refinance and save

    $2,914/mo

    Est. payment

    Refinancing to a lower rate could help reduce your monthly payments and save thousands over the life of the loan.

    See today's rates

    $2,914/mo

    Est. payment

    Explore your selling options

    Work with a Zillow partner agent

    Leverage their expertise and Zillow's premium Showcase listings to get your home seen by more buyers.

    Get started

    List with your own agent

    Get your home in front of millions of buyers by listing it on Zillow.

    Learn how to do it

    Sell it yourself

    Take full control of how buyers see your home on Zillow by listing For Sale by Owner (FSBO).

    List your home

    What's special

    Generous bedroomsCozy great roomFinished basementOpen airy layoutOversized garageVaulted ceilingsCar lift
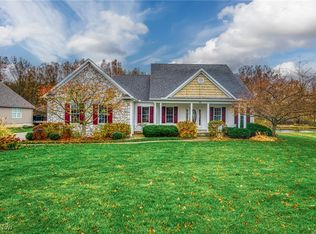
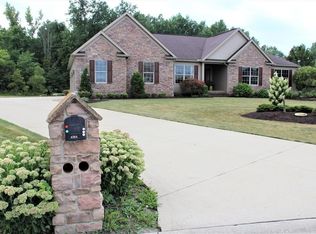
    Welcome to this spacious and beautifully maintained ranch style, perfectly situated on a serene 2 acre stocked pond shared with only 5 other homeowners, offering peace, privacy and picturesque view all year round. Step inside to find vaulted ceilings, high end appliances , an open, airy layout that's both functional and inviting. The main level features a cozy great room, with tons of windows, generous bedrooms, and seamless access to a deck overlooking the water-perfect for relaxing or entertaining. A highlight of the home is the private in-law or teen suite complete with it's own entrance, sitting room, bedroom and bathroom (handicapped accessible), and mini kitchen , offering an ideal space for guest, extended family or independent teens. A finished basement with a 4th bedroom, full bathroom and mini kitchen. offers even more living space and still have tons of storage-perfect multinational living or recreation area. Car enthusiasts and hobbyists will fall in love with oversized garage, featuring a car lift(4 posts, extra long and extra high-Bend Park) electrical service, back doors, water line, drain in the main garage truly rare and valuable setup. This home combines quality craftsmanship, thoughtful updates, and a unique setting that rarely becomes available. don't miss your chance to own this one-of-a-kind property! Call today.

    Zillow last checked:

    Listing updated:

    Listed by:

    Carla Herbert 330-686-8200 sales@harvesthomerealty.com,

    Harvest Home Realty, Corp.

    Bought with:

    Lisa Dunlap, 2020001596

    Keller Williams Chervenic Rlty

    Source: MLS Now,MLS#: 5147291MLS LogoOriginating MLS: Akron Cleveland Association of REALTORS

    Facts & features

    Interior

    Bedrooms & bathrooms
    • Bedrooms: 3
    • Bathrooms: 3
    • Full bathrooms: 3
    • Main level bathrooms: 2
    • Main level bedrooms: 2
    Primary bedroom
    • Description: Flooring: Carpet
    • Level: First
    • Dimensions: 21 x 16
    Bedroom
    • Description: Flooring: Carpet
    • Level: Lower
    Bedroom
    • Description: Flooring: Carpet,Wood
    • Level: First
    • Dimensions: 16 x 13
    Eat in kitchen
    • Description: Flooring: Wood
    • Level: First
    • Dimensions: 10 x 16
    Entry foyer
    • Description: Flooring: Wood
    • Level: First
    • Dimensions: 10 x 16
    Great room
    • Description: Flooring: Wood
    • Level: First
    • Dimensions: 15 x 23
    Kitchen
    • Description: Flooring: Wood
    • Level: First
    • Dimensions: 14 x 19
    Laundry
    • Description: Flooring: Ceramic Tile
    • Level: First
    • Dimensions: 7 x 10
    Heating
    • Forced Air, Gas
    Cooling
    • Central Air
    Appliances
    • Included: Built-In Oven, Cooktop, Dryer, Dishwasher, Freezer, Disposal, Microwave, Refrigerator
    • Laundry: Gas Dryer Hookup, Main Level, Laundry Room, Laundry Tub, Sink
    Features
    • Breakfast Bar, Ceiling Fan(s), Cathedral Ceiling(s), Entrance Foyer, Eat-in Kitchen, Kitchen Island, Open Floorplan, Recessed Lighting, Storage, Soaking Tub
    • Windows: Blinds
    • Basement: Full,Partially Finished,Storage Space,Sump Pump
    • Has fireplace: No
    • Fireplace features: None

    Property

    Parking
    • Total spaces: 5
    • Parking features: Attached, Concrete, Drain, Garage Faces Front, Garage, Garage Door Opener, Oversized, Water Available
    • Attached garage spaces: 5
    Features
    • Levels: One
    • Stories: 1
    • Patio & porch: Deck
    • On waterfront: Yes
    Lot
    • Size: 0.79 Acres
    • Features: Fishing Pond(s)
    Details
    • Additional structures: Shed(s)
    • Parcel number: 320222000023008

    Construction

    Type & style
    • Home type: SingleFamily
    • Architectural style: Ranch
    • Property subtype: Single Family Residence
    Materials
    • Vinyl Siding
    • Foundation: Concrete Perimeter
    • Roof: Asphalt,Fiberglass
    Condition
    • Updated/Remodeled
    • Year built: 2005

    Utilities & green energy

    • Sewer: Public Sewer
    • Water: Public

    Community & HOA

    Community
    • Security: Security System, Smoke Detector(s)
    • Subdivision: State Road Allotment 02/M Tapp
    HOA
    • Has HOA: No
    Location
    • Region: Rootstown

    Financial & listing details

    • Tax assessed value: $365,300
    • Annual tax amount: $5,051
    • Date on market: 8/11/2025
    • Cumulative days on market: 15 days

    Price history

    DateEventPrice
    9/24/2025Sold$455,000-4.2%
    Source: MLS Now #5147291 Report a problem
    8/26/2025Pending sale$475,000
    Source: MLS Now #5147291 Report a problem
    8/11/2025Listed for sale$475,000+117.9%
    Source: MLS Now #5147291 Report a problem
    3/24/2021Listing removed--
    Source: Owner Report a problem
    4/13/2015Sold$218,000-1.3%
    Source: Public Record Report a problem
    3/3/2015Pending sale$220,900
    Source: Owner Report a problem
    2/22/2015Listed for sale$220,900+8.8%
    Source: Owner Report a problem
    10/30/2013Sold$203,000-3.3%
    Source: MLS Now #3437233 Report a problem
    8/20/2013Listed for sale$210,000+293.3%
    Source: Howard Hanna - Stow #3437233 Report a problem
    8/9/2005Sold$53,400
    Source: Public Record Report a problem

    Public tax history

    YearProperty taxesTax assessment
    2025$5,259 +4.1%$127,860
    2024$5,051 +15.7%$127,860 +29.5%
    2023$4,365 +0.8%$98,740
    2022$4,330 -0.4%$98,740
    2021$4,348 +16.7%$98,740 +21.2%
    2020$3,725 -0.3%$81,490
    2019$3,738 +13.5%$81,490 +19.3%
    2018$3,294 $68,320
    2017$3,294 +1%$68,320
    2016$3,260 +0.7%$68,320 +1.8%
    2015$3,239 -1.8%$67,100
    2014$3,299 -2.1%$67,100
    2013$3,369 +0.2%$67,100
    2012$3,362 -7%$67,100 -10.3%
    2011$3,614 +12.4%$74,800
    2010$3,217 +0.3%$74,800
    2009$3,208 $74,800
    2008$3,208 $74,800 -5%
    2007-- $78,720
    2005$705 +12.2%--
    2004$629 +4.5%--
    2003$602 --
    2002-- --
    Find assessor info on the county website

    Neighborhood: 44272

    Nearby schools

    GreatSchools rating
    Schools provided by the listing agent
    • District: Rootstown LSD - 6707

    Source: MLS Now. This data may not be complete. We recommend contacting the local school district to confirm school assignments for this home.

    Get a cash offer in 3 minutes
    Find out how much your home could sell for in as little as 3 minutes with a no-obligation cash offer.
    Estimated market value
    $481,000
    Get a cash offer in 3 minutes
    Find out how much your home could sell for in as little as 3 minutes with a no-obligation cash offer.
    Estimated market value
    $481,000