Skip main navigation
Off market
  • $461,800

    4364 Silver Cedar Ln, Sacramento, CA 95834

    3beds
    1,547sqft
    Single Family Residence
    Built in ----
    -- sqft lot
    $461,800 Zestimate®
    $299/sqft
    $2,764 Estimated rent

    Home value

    $461,800

    $439,000 - $485,000

    $2,764/mo

    Zestimate® history
    Loading
    Loading...

    Owner options

    List your home for rent

    $2,764/mo

    Rent Zestimate®

    Find your next renter with Zillow Rental Manager. Plus, with online applications, you can quickly screen prospective tenants – for free.

    Learn more

    $2,764/mo

    Rent Zestimate®

    Refinance and save

    $2,913/mo

    Est. payment

    Refinancing to a lower rate could help reduce your monthly payments and save thousands over the life of the loan.

    See today's rates

    $2,913/mo

    Est. payment

    Explore your selling options

    Work with a Zillow partner agent

    Leverage their expertise and Zillow's premium Showcase listings to get your home seen by more buyers.

    Get started

    List with your own agent

    Get your home in front of millions of buyers by listing it on Zillow.

    Learn how to do it

    Sell it yourself

    Take full control of how buyers see your home on Zillow by listing For Sale by Owner (FSBO).

    List your home

    What's special

    Large open floor planSliding glass door showerUpdated light fixtures

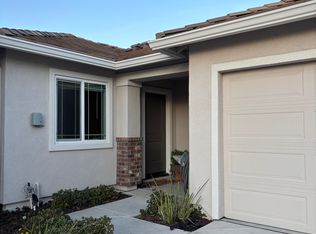
    Newer construction from 2020, this house is located next to shopping, parks, freeways and more. Part of Village 5, this unit comes with access to a community pool and club house. This 2 story home features a large open floor plan, with contemporary solid surface flooring spanning throughout the downstairs area. Windows let in natural lighting and warmth creating a cozy environment perfect for hosting or relaxing. The kitchen is equipped with black countertops and stainless steel appliances such as a refrigerator, stove, dishwasher and microwave. White cabinetry spans the length of the kitchen creating a modern look and providing ample storage for your cooking needs. Sliding glass doors keep you in touch with those outside so you never miss a thing! Located upstairs are the spacious and bright bedrooms and bathrooms. The master bedroom features carpeted floors, a private bathroom en suite with a double vanity, updated light fixtures and a sliding glass door shower, as well as a spacious walk-in closet with shelving. The 2 large spare bedrooms feature fresh paint, carpeted floors, natural lighting, and double sliding closet doors. They share a bathroom with a bathtub/shower combo and vanity, perfect for winding down and relaxing after a rough day. Located next to the bathroom is the laundry room with ample shelving and a washer and dryer provided for tenant convenience. Laundry day has never been easier! All applicants must fill out a pet screening regardless of if you have a pet or not: utopiamanagementsacramento. DRE #01197438

    This property is off market, which means it's not currently listed for sale or rent on Zillow. This may be different from what's available on other websites or public sources.
    Zillow last checked:

    Listing updated:

    Source: Zillow Rentals

    Facts & features

    Interior

    Bedrooms & bathrooms
    • Bedrooms: 3
    • Bathrooms: 3
    • Full bathrooms: 2
    • 1/2 bathrooms: 1
    Cooling
    • Central Air, Ceiling Fan
    Appliances
    • Included: Dishwasher, Dryer, Microwave, Range Oven, Refrigerator, Washer
    • Laundry: In Unit
    Features
    • Ceiling Fan(s), Range/Oven, Walk In Closet
    • Flooring: Carpet
    Interior area
    • Total interior livable area: 1,547 sqft

    Property

    Parking
    • Parking features: Attached
    • Has attached garage: Yes
    • Details: Contact manager
    Features
    • Exterior features: None-Tenant Responsibility, Range/Oven, Solid surface flooring, Utopia to bill back, Walk In Closet
    • Has private pool: Yes
    • Pool features: Pool
    Details
    • Parcel number: 22528800270000

    Construction

    Type & style
    • Home type: SingleFamily
    • Property subtype: Single Family Residence

    Community & HOA

    Community
    • Features: Clubhouse
    • Deposit fee: $2,500
    HOA
    • Amenities included: Pool
    Location
    • Region: Sacramento

    Financial & listing details

    • Price per square foot: $299/sqft
    • Tax assessed value: $369,108
    • Annual tax amount: $6,546
    • Date on market: 1/7/2026
    • Date available: 02/04/2026
    • Lease term: Contact For Details

    Price history

    DateEventPrice
    3/3/2026Listing removed$2,595$2/sqft
    Source: Zillow Rentals Report a problem
    2/16/2026Price change$2,595-3.7%$2/sqft
    Source: Zillow Rentals Report a problem
    1/7/2026Listed for rent$2,695+3.7%$2/sqft
    Source: Zillow Rentals Report a problem
    1/10/2023Listing removed--
    Source: Zillow Rentals Report a problem
    12/13/2022Listed for rent$2,600$2/sqft
    Source: Zillow Rentals Report a problem
    8/31/2020Sold$341,000$220/sqft
    Source: Public Record Report a problem

    Public tax history

    YearProperty taxesTax assessment
    2025$6,546 -2.7%$369,108 +2%
    2024$6,725 +4.7%$361,871 +2%
    2023$6,424 +2.3%$354,776 +2%
    2022$6,279 +0.3%$347,820 +2%
    2021$6,260 +131.9%$341,000 +434.9%
    2020$2,700 +32.2%$63,749 -5.9%
    2019$2,042 $67,742
    Find assessor info on the county website

    Neighborhood: Village 5

    Nearby schools

    GreatSchools rating
    Get a cash offer in 3 minutes
    Find out how much your home could sell for in as little as 3 minutes with a no-obligation cash offer.
    Estimated market value
    $461,800
    Get a cash offer in 3 minutes
    Find out how much your home could sell for in as little as 3 minutes with a no-obligation cash offer.
    Estimated market value
    $461,800