Beautifully updated and meticulously maintained 4 bed / 3 bath home on 8.7 acres in desirable area of West End! This property sits back off the main road and offers lovely wooded and private views all around with a wide variety of mature native plants and trees. Enjoy a walk around the property via well manicured trails. Open layout features large living area and beautiful new kitchen with granite countertops, large island, high end cabinetry, gas range. 2 sided gas fireplace (with remote and fan) with living space on both sides. 3 bedrooms on main level. Lower level features another living room, 4th bedroom, full bathroom, storage, workshop and additional patio with separate entrance. Many recent updates including New Anderson casement windows and patio doors. The original ranch home was completely rebuilt down to the studs in 2017 including new engineered hardwood floors, all new kitchen and bathrooms, addition of Master suite, new septic in 2013 and expansion in 2017, heat pump, roof, water heater, electrical wiring, plumbing, insulation, drywall. New concrete driveway from 73 to property. Large outbuilding for storage, indoor workshop, fenced-in dog run. Moore County water. Whole house generator (except heat pump and water heater - gas fireplace offers heat backup). Commercial crawlspace dehumidifier with automatic condensate pump. Owners use T-Mobile 5G high speed Internet. 2-car carport. Large rear patio with epoxy finish. All appliances convey. Duke power. Propane tank is owned. No HOA and no neighbors in sight.
Sold for $675,000
$675,000
4364 Nc 73 Highway, West End, NC 27376
4beds
3,363sqft
Single Family Residence
Built in 1970
8.73 Acres Lot
$739,100 Zestimate®
$201/sqft
$2,793 Estimated rent
Home value
$739,100
$695,000 - $791,000
$2,793/mo
Zestimate® history
Owner options
List your home for rent
$2,793/mo
Rent Zestimate®
Find your next renter with Zillow Rental Manager. Plus, with online applications, you can quickly screen prospective tenants – for free.
$2,793/mo
Rent Zestimate®
Refinance and save
$3,914/mo
Est. payment
Refinancing to a lower rate could help reduce your monthly payments and save thousands over the life of the loan.
$3,914/mo
Est. payment
Explore your selling options
Work with a Zillow partner agent
Leverage their expertise and Zillow's premium Showcase listings to get your home seen by more buyers.
Get startedList with your own agent
Get your home in front of millions of buyers by listing it on Zillow.
Learn how to do itSell it yourself
Take full control of how buyers see your home on Zillow by listing For Sale by Owner (FSBO).
List your homeWhat's special
Whole house generatorNew engineered hardwood floorsHeat pumpLiving spaceElectrical wiringLarge rear patioAdditional patio
Zillow last checked:
Listing updated:
Listed by:
Shannon A Stites 910-992-6231,
Keller Williams Pinehurst
Bought with:
Elena Potts, 271225
Old Glory Realty LLC
Source: Hive MLS,MLS#: 100422189 Originating MLS: Mid Carolina Regional MLS
Originating MLS: Mid Carolina Regional MLSFacts & features
Interior
Bedrooms & bathrooms
- Bedrooms: 4
- Bathrooms: 3
- Full bathrooms: 3
Rooms
- Room types: Master Bedroom, Bedroom 2, Bedroom 3, Living Room, Dining Room, Kitchen, Laundry, Den, Family Room, Bedroom 4, Other
Primary bedroom
- Level: Main
- Dimensions: 14 x 15
Bedroom 2
- Level: Main
- Dimensions: 11 x 14
Bedroom 3
- Level: Main
- Dimensions: 11 x 14
Bedroom 4
- Level: Basement
- Dimensions: 15 x 12
Den
- Level: Main
- Dimensions: 18 x 13
Dining room
- Level: Main
- Dimensions: 15 x 14
Family room
- Level: Basement
- Dimensions: 29 x 17
Kitchen
- Level: Main
- Dimensions: 15 x 16
Laundry
- Level: Main
- Dimensions: 5 x 5
Living room
- Level: Main
- Dimensions: 21 x 14
Other
- Description: Worekshop / Storage
- Dimensions: 13 x 12
Heating
- Heat Pump, Electric
Cooling
- Heat Pump
Appliances
- Included: Gas Oven, Built-In Microwave, Washer, Refrigerator, Range, Dryer, Dishwasher
- Laundry: Dryer Hookup, Washer Hookup, Laundry Room
Features
- Master Downstairs, Walk-in Closet(s), Whole-Home Generator, Generator Plug, Kitchen Island, Ceiling Fan(s), Pantry, Walk-in Shower, Basement, Gas Log, Walk-In Closet(s), Workshop
- Flooring: Carpet, LVT/LVP, Wood, See Remarks
- Basement: Finished
- Has fireplace: Yes
- Fireplace features: Gas Log
Interior area
- Total structure area: 3,363
- Total interior livable area: 3,363 sqft
Property
Parking
- Total spaces: 2
- Parking features: Covered, Additional Parking, Asphalt, On Site
- Carport spaces: 2
Features
- Levels: Two
- Stories: 2
- Patio & porch: Patio
- Fencing: Chain Link
Lot
- Size: 8.73 Acres
- Dimensions: 652 x 756 x 110 x 314 x 1200
- Features: Wooded
Details
- Additional structures: Kennel/Dog Run, Shed(s), Storage, Workshop
- Parcel number: 87000195
- Zoning: RA-20
- Special conditions: Standard
- Horses can be raised: Yes
Construction
Type & style
- Home type: SingleFamily
- Property subtype: Single Family Residence
Materials
- Brick
- Foundation: Slab, Crawl Space
- Roof: Composition
Condition
- New construction: No
- Year built: 1970
Utilities & green energy
- Sewer: Septic Tank
- Water: Public
- Utilities for property: Water Available
Community & HOA
Community
- Subdivision: Not In Subdivision
HOA
- Has HOA: No
- Amenities included: None
Location
- Region: West End
Financial & listing details
- Price per square foot: $201/sqft
- Tax assessed value: $441,960
- Annual tax amount: $2,010
- Date on market: 9/22/2025
- Cumulative days on market: 25 days
- Listing agreement: Exclusive Right To Sell
- Listing terms: Cash,Conventional,FHA,USDA Loan,VA Loan
Price history
| Date | Event | Price |
|---|---|---|
| 3/20/2024 | Sold | $675,000$201/sqft |
Source:  Hive MLS #100422189 Report a problem Hive MLS #100422189 Report a problem | ||
| 2/8/2024 | Pending sale | $675,000$201/sqft |
Source: Hive MLS #100422189 Report a problem | ||
| 1/15/2024 | Listed for sale | $675,000+107.7%$201/sqft |
Source: Hive MLS #100422189 Report a problem | ||
| 7/24/2017 | Sold | $325,000+170.8%$97/sqft |
Source: Hive MLS #1005178088 Report a problem | ||
| 3/4/2016 | Sold | $120,000$36/sqft |
Source: Public Record Report a problem | ||
Public tax history
| Year | Property taxes | Tax assessment |
|---|---|---|
| 2024 | $1,923 -4.4% | $441,960 |
| 2023 | $2,011 +6.6% | $441,960 +9.2% |
| 2022 | $1,887 -3.8% | $404,630 +35.1% |
| 2021 | $1,962 +1.6% | $299,550 |
| 2020 | $1,932 | $299,550 |
| 2019 | $1,932 | $299,550 +54.8% |
| 2018 | $1,932 +72.2% | $193,500 |
| 2017 | $1,122 | $193,500 |
| 2015 | $1,122 +2.7% | $193,500 -1.9% |
| 2014 | $1,093 +0% | $197,300 |
| 2013 | $1,093 | $197,300 |
| 2012 | -- | $197,300 |
| 2011 | -- | $197,300 |
| 2010 | -- | $197,300 |
| 2009 | -- | $197,300 |
| 2008 | -- | $197,300 |
| 2007 | -- | $197,300 +36.8% |
| 2005 | -- | $144,260 |
| 2004 | -- | $144,260 |
| 2003 | -- | $144,260 |
Find assessor info on the county website
Neighborhood: 27376
Nearby homes
- $1,9500.55 AcresNc 73 Hwy, West end, NC 27376Off Market
- $1,6003 bd3 ba2.3k sqft4320 State Highway 73, Pinehurst, NC 27376For Rent
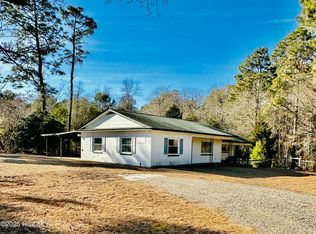
- $249,2004 bd1 ba1.7k sqft4328 State Highway 73, West End, NC 27376Off Market
- $22,670-- bd-- ba-- sqftNc 73 Hwy, West end, NC 27376Off Market
- $320,500-- bd-- ba-- sqftLongleaf Dr, West end, NC 27376Off Market
- $400,0004 bd3 ba2.1k sqft140 Heath Ct, West End, NC 27376Sold
- $465,9003 bd2 ba1.9k sqft160 Heath Ct, West End, NC 27376Off Market
- $524,1003 bd3 ba2.1k sqft426 Longleaf Dr, West End, NC 27376Off Market
Nearby schools
GreatSchools rating
- 9/10West End Elementary SchoolGrades: PK-5Distance: 1.6 mi
- 6/10West Pine Middle SchoolGrades: 6-8Distance: 2.7 mi
- 6/10Pinecrest High SchoolGrades: 9-12Distance: 8.8 mi
Get a cash offer in 3 minutes
Find out how much your home could sell for in as little as 3 minutes with a no-obligation cash offer.
Estimated market value
$739,100
Get a cash offer in 3 minutes
Find out how much your home could sell for in as little as 3 minutes with a no-obligation cash offer.
Estimated market value
$739,100
- North Carolina
- Moore County
- West End
- 27376
- 4364 Nc 73 Highway
Nearby cities
Nearby neighborhoods
Nearby zip codes
Other West End Topics
