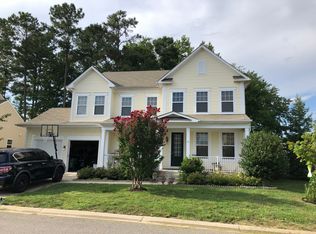
This home has a unique 4 foot extension added to the back of the house on all 3 floors. The additional square footage completely changes the flow of this floor plan by adding a walk in pantry, a homework station, a mudroom, an enormous kitchen with oversized island, granite countertops and an eat-in area that holds an 8+ top table with room to grow. Between the kitchen and dining room is a dry bar with full cabinets. The entire first level has hardwood floors. On the second level the extension allows for 3 full bathrooms. The master suite has his and hers separate closets, a large space for seating, a master bath with soaker tub, double vanities and separate walk-in shower making this bedroom your own private oasis. The second bedroom has its own private full bathroom and walk in closet. Bedroom three has an extra large walk-in closet and bedroom four is a perfect size. The laundry room is conveniently located upstairs. Dine outdoors on the 20x16 composite deck or have s’mores on the 30 foot paver patio with a built in firepit and seated wall. Rock the day away on the front porch as the kids play outside with their friends. The walkout basement encompasses the entire footprint of the interior house. Being built into a slight grade, it’s the perfect 3rd level with slider, two oversized and two access windows.
This property is off market, which means it's not currently listed for sale or rent on Zillow. This may be different from what's available on other websites or public sources.