Skip main navigation
Sold for $519,000
  • $519,000

    43645 Albatross St, Hollywood, MD 20636

    4beds
    3,486sqft
    Single Family Residence
    Built in 2009
    8,780 Square Feet Lot
    $552,600 Zestimate®
    $149/sqft
    $3,585 Estimated rent

    Home value

    $552,600

    $525,000 - $580,000

    $3,585/mo

    Zestimate® history
    Loading
    Loading...

    Owner options

    List your home for rent

    $3,585/mo

    Rent Zestimate®

    Find your next renter with Zillow Rental Manager. Plus, with online applications, you can quickly screen prospective tenants – for free.

    Learn more

    $3,585/mo

    Rent Zestimate®

    Refinance and save

    $3,539/mo

    Est. payment

    Refinancing to a lower rate could help reduce your monthly payments and save thousands over the life of the loan.

    See today's rates

    $3,539/mo

    Est. payment

    Explore your selling options

    Work with a Zillow partner agent

    Leverage their expertise and Zillow's premium Showcase listings to get your home seen by more buyers.

    Get started

    List with your own agent

    Get your home in front of millions of buyers by listing it on Zillow.

    Learn how to do it

    Sell it yourself

    Take full control of how buyers see your home on Zillow by listing For Sale by Owner (FSBO).

    List your home

    What's special

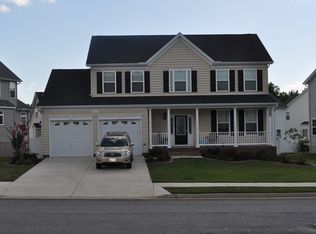
    Highly sought after Broad Creek neighborhood. This home has professional landscaping with stone garden beds. Full of roses and Crepe Myrtle trees etc. This 4 Bedroom 3 and a half bath Colonial is on a corner lot. Walk into the 2 story foyer with hardwood cherry flooring. Separate Formal Dining room with Box Trim. Kitchen boast upgraded cabinetry with pantry. Granite counters, recessed lighting and pendant lights over the center island. Gas stove and double ovens. Breakfast area walks out to spacious composite deck. Family room with gas fireplace. Upstairs Primary Bedroom has a Library that could be a baby's room, a workout room or turned into a 5th Bedroom. The on suite Primary Bath has a soaking tub and a deluxe separate shower. Never run out of hot water with a tankless hot water heater! Separate sinks. Spacious 2nd and 3rd bedrooms. Full Bath in Hall. Through a hidden door (Murphy Door) in the kitchen, which looks like a bookcase, walk down to the fully finished basement. This basement is plumbed for wet bar / kitchen. Large Rec Room has upgraded composite flooring throughout. 4th Bedroom and third full Bathroom. There is also a large storage room that has electric for a freezer or whatever you need. The Backyard has a composite 6 foot fence for privacy. There is a garden area and an herb garden around the Birdbath. The Two Car Garage has professionally painted floors. Wonderful neighborhood with sidewalks and street lights. Close to PaxRiver Naval Air Station, Shopping and Hospital. You must see to appreciate!

    Zillow last checked:

    Listing updated:

    Listed by:

    Jackie Randell 410-610-6260,

    CENTURY 21 New Millennium

    Bought with:

    Christine McNelis, 17858

    Berkshire Hathaway HomeServices PenFed Realty

    Source: Bright MLS,MLS#: MDSM2016118MLS Logo

    Facts & features

    Interior

    Bedrooms & bathrooms
    • Bedrooms: 4
    • Bathrooms: 4
    • Full bathrooms: 3
    • 1/2 bathrooms: 1
    • Main level bathrooms: 1
    Basement
    • Area: 1174
    Heating
    • Heat Pump, Electric, Propane
    Cooling
    • Heat Pump, Electric
    Appliances
    • Included: Microwave, Cooktop, Dishwasher, Disposal, Dryer, Exhaust Fan, Ice Maker, Double Oven, Oven/Range - Gas, Refrigerator, Washer, Tankless Water Heater, Water Heater
    Features
    • Breakfast Area, Crown Molding, Open Floorplan, Formal/Separate Dining Room, Kitchen - Gourmet, Kitchen Island, Recessed Lighting, Soaking Tub, Bathroom - Stall Shower, Upgraded Countertops, Walk-In Closet(s)
    • Flooring: Carpet, Wood
    • Basement: Full,Finished,Concrete,Rear Entrance,Walk-Out Access
    • Number of fireplaces: 1
    Interior area
    • Total structure area: 3,586
    • Total interior livable area: 3,486 sqft
    • Finished area above ground: 2,412
    • Finished area below ground: 1,074

    Property

    Parking
    • Total spaces: 2
    • Parking features: Garage Faces Front, Concrete, Attached
    • Attached garage spaces: 2
    • Has uncovered spaces: Yes
    Accessibility
    • Accessibility features: Other
    Features
    • Levels: Three
    • Stories: 3
    • Pool features: None
    Lot
    • Size: 8,780 Square Feet
    Details
    • Additional structures: Above Grade, Below Grade
    • Parcel number: 1906070639
    • Zoning: RL
    • Special conditions: Standard

    Construction

    Type & style
    • Home type: SingleFamily
    • Architectural style: Colonial
    • Property subtype: Single Family Residence
    Materials
    • Vinyl Siding
    • Foundation: Concrete Perimeter
    • Roof: Architectural Shingle
    Condition
    • Excellent
    • New construction: No
    • Year built: 2009

    Utilities & green energy

    • Sewer: Public Sewer
    • Water: Public

    Community & HOA

    Community
    • Subdivision: Broad Creek
    HOA
    • Has HOA: Yes
    • HOA fee: $430 annually
    Location
    • Region: Hollywood

    Financial & listing details

    • Price per square foot: $149/sqft
    • Tax assessed value: $347,800
    • Annual tax amount: $3,338
    • Date on market: 11/27/2023
    • Listing agreement: Exclusive Right To Sell
    • Listing terms: Cash,Conventional,FHA,VA Loan
    • Ownership: Fee Simple

    Price history

    DateEventPrice
    3/13/2024Sold$519,000$149/sqft
    Source: Bright MLS #MDSM2016118 Report a problem
    1/22/2024Pending sale$519,000$149/sqft
    Source: Bright MLS #MDSM2016118 Report a problem
    1/12/2024Contingent$519,000$149/sqft
    Source: Bright MLS #MDSM2016118 Report a problem
    11/27/2023Listed for sale$519,000+51.1%$149/sqft
    Source: Bright MLS #MDSM2016118 Report a problem
    3/24/2021Listing removed--
    Source: Owner Report a problem
    5/2/2013Listing removed$343,500$99/sqft
    Source: Owner Report a problem
    2/13/2013Listed for sale$343,500+8.9%$99/sqft
    Source: Owner Report a problem
    7/28/2009Sold$315,434$90/sqft
    Source: Public Record Report a problem

    Public tax history

    YearProperty taxesTax assessment
    2025$4,184 +20%$378,600 +4.2%
    2024$3,486 +4.4%$363,200 +4.4%
    2023$3,338 +4.6%$347,800 +4.6%
    2022$3,190 +2.6%$332,400 +2.6%
    2021$3,109 +2.7%$323,933 +2.7%
    2020$3,028 +2.8%$315,467 +2.8%
    2019$2,947 $307,000
    2018$2,947 -0.9%$307,000
    2017$2,975 -10.5%$307,000 -0.7%
    2016$3,325 $309,200
    2015$3,325 $309,200
    2014$3,325 $309,200 -2.5%
    2013-- $317,000 +0.5%
    2012-- $315,493 +0.5%
    2011-- $313,987 +0.5%
    2010-- $312,480 +203.4%
    2009-- $102,982
    Find assessor info on the county website

    Neighborhood: 20636

    Nearby schools

    GreatSchools rating
    Schools provided by the listing agent
    • District: St. Mary's County Public Schools

    Source: Bright MLS. This data may not be complete. We recommend contacting the local school district to confirm school assignments for this home.

    Get a cash offer in 3 minutes
    Find out how much your home could sell for in as little as 3 minutes with a no-obligation cash offer.
    Estimated market value
    $552,600
    Get a cash offer in 3 minutes
    Find out how much your home could sell for in as little as 3 minutes with a no-obligation cash offer.
    Estimated market value
    $552,600