Skip main navigation
Sold for $484,500
  • $484,500

    43647 Mallard Ln, Clinton Township, MI 48038

    3beds
    4,310sqft
    Single Family Residence
    Built in 2009
    9,030 Square Feet Lot
    $502,700 Zestimate®
    $112/sqft
    $3,448 Estimated rent

    Home value

    $502,700

    $462,000 - $548,000

    $3,448/mo

    Zestimate® history
    Loading
    Loading...

    Owner options

    List your home for rent

    $3,448/mo

    Rent Zestimate®

    Find your next renter with Zillow Rental Manager. Plus, with online applications, you can quickly screen prospective tenants – for free.

    Learn more

    $3,448/mo

    Rent Zestimate®

    Refinance and save

    $3,611/mo

    Est. payment

    Refinancing to a lower rate could help reduce your monthly payments and save thousands over the life of the loan.

    See today's rates

    $3,611/mo

    Est. payment

    Explore your selling options

    Work with a Zillow partner agent

    Leverage their expertise and Zillow's premium Showcase listings to get your home seen by more buyers.

    Get started

    List with your own agent

    Get your home in front of millions of buyers by listing it on Zillow.

    Learn how to do it

    Sell it yourself

    Take full control of how buyers see your home on Zillow by listing For Sale by Owner (FSBO).

    List your home

    What's special

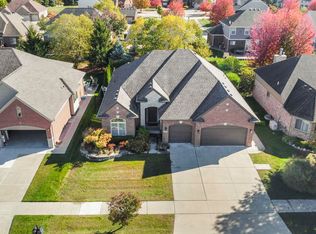
    Pride of Ownership! Home Warranty Included! Well Maintained Ranch Style Home Offering (3) Bedrooms,Den,(3) Baths~Basement With Day Light Egress Window+2 Car Attached Garage, STANDBY WHOLE HOUSE GENERATOR! Upgraded Generator Circuits to Provide Reliable Power Supply! ! Brand New Carpet in Great Room with Beautifully Crafted Coffered Ceiling Creating an Elevated Aesthetic Design,Cozy Gas Fireplace! Maple Cabinetry & Granite Countertops in Spacious Kitchen w/Island, Appliances Included! Den with Elegant French Glass Doors.Primary Bedroom Offers Brand New Carpet ,Walk in Closet & Private Full Bath with Stand Only Shower & Jetted Tub! New Carpet All Bedrooms! Wrought Iron Spindle Staircase to Basement. First Floor Laundry Room with Cabinet Sink & Double Closets ~Includes Washer & Dryer! The Expansive Finished Trim Work Includes Crown Moulding!Newer Sump Pump & Back Up Sump for Peace of Mind! (9)Zone In Ground Sprinklers! Reinforced Backyard Deck with Belle Isle Awing For Comfort Shade~Seller Gifting (1)Time Service For Company to Put Up Awing For This Year. Exclusive to Partridge Creek Residents Use of Club House ,Pool & Playground! Affordable HOA $475.00 per Year.Clean Basement Waiting For Your Inspired Design! Chippewa Valley Schools! Convenient to Outdoor Mall,Top Rated Restaurants,Dog Park & Shopping!

    Zillow last checked:

    Listing updated:

    Listed by:

    Palmina Vanderziel 586-945-5570,

    Keller Williams Realty Lakeside

    Bought with:

    Marvin Nafsu, 6501416251

    Showtime Realty

    Source: MiRealSource,MLS#: 50168391MLS LogoOriginating MLS: MiRealSource

    Facts & features

    Interior

    Bedrooms & bathrooms
    • Bedrooms: 3
    • Bathrooms: 3
    • Full bathrooms: 2
    • 1/2 bathrooms: 1
    Rooms
    • Room types: Den/Study/Lib, Bedroom, Laundry, Master Bedroom, Great Room, Master Bathroom, First Flr Lavatory, Bathroom
    Primary bedroom
    • Level: First
    Bedroom 1
    • Features: Carpet
    • Level: First
    • Area: 221
    • Dimensions: 17 x 13
    Bedroom 2
    • Features: Carpet
    • Level: First
    • Area: 143
    • Dimensions: 13 x 11
    Bedroom 3
    • Features: Carpet
    • Level: First
    • Area: 132
    • Dimensions: 12 x 11
    Bathroom 1
    • Level: First
    • Area: 56
    • Dimensions: 8 x 7
    Bathroom 2
    • Level: First
    • Area: 90
    • Dimensions: 10 x 9
    Great room
    • Level: First
    • Area: 306
    • Dimensions: 18 x 17
    Kitchen
    • Level: First
    • Area: 260
    • Dimensions: 20 x 13
    Heating
    • Forced Air, Natural Gas
    Cooling
    • Central Air
    Appliances
    • Included: Dishwasher, Disposal, Dryer, Humidifier, Microwave, Range/Oven, Refrigerator, Washer, Gas Water Heater
    • Laundry: First Floor Laundry
    Features
    • High Ceilings, Cathedral/Vaulted Ceiling, Sump Pump, Walk-In Closet(s), Pantry, Eat-in Kitchen
    • Flooring: Ceramic Tile, Carpet
    • Windows: Bay Window(s), Window Treatments
    • Basement: Daylight,Full,Sump Pump
    • Number of fireplaces: 1
    • Fireplace features: Gas, Great Room
    Interior area
    • Total structure area: 4,310
    • Total interior livable area: 4,310 sqft
    • Finished area above ground: 2,155
    • Finished area below ground: 2,155

    Property

    Parking
    • Total spaces: 2
    • Parking features: Attached
    • Attached garage spaces: 2
    Features
    • Levels: One
    • Stories: 1
    • Patio & porch: Deck
    • Exterior features: Lawn Sprinkler, Sidewalks
    • Has private pool: Yes
    • Pool features: Community
    • Spa features: Community
    • Frontage type: Road
    • Frontage length: 70
    Lot
    • Size: 9,030 Square Feet
    • Dimensions: 70 x 129
    • Features: Large Lot - 65+ Ft., Subdivision
    Details
    • Parcel number: 161105404005
    • Zoning description: Residential
    • Special conditions: Private

    Construction

    Type & style
    • Home type: SingleFamily
    • Architectural style: Ranch
    • Property subtype: Single Family Residence
    Materials
    • Brick
    • Foundation: Basement
    Condition
    • Year built: 2009
    Details
    • Warranty included: Yes

    Utilities & green energy

    • Sewer: Public Sanitary
    • Water: Public

    Community & HOA

    Community
    • Subdivision: Partridge Creek Village
    HOA
    • Has HOA: Yes
    • Amenities included: Clubhouse, Fitness Center, Playground, Sidewalks
    • Services included: Snow Removal
    • HOA fee: $475 annually
    • HOA name: Key Association Management
    • HOA phone: 586-286-4068
    Location
    • Region: Clinton Township

    Financial & listing details

    • Price per square foot: $112/sqft
    • Tax assessed value: $426,200
    • Annual tax amount: $6,633
    • Date on market: 3/11/2025
    • Cumulative days on market: 2 days
    • Listing agreement: Exclusive Right to Sell/VR
    • Listing terms: Cash,Conventional
    • Road surface type: Paved

    Price history

    DateEventPrice
    3/31/2025Sold$484,500+3.2%$112/sqft
    Source: MiRealSource #50168391 Report a problem
    3/13/2025Pending sale$469,500$109/sqft
    Source: MiRealSource #50168391 Report a problem
    3/11/2025Listed for sale$469,500+1280.9%$109/sqft
    Source: MiRealSource #50168391 Report a problem
    1/8/2010Sold$34,000$8/sqft
    Source: Public Record Report a problem

    Public tax history

    YearProperty taxesTax assessment
    2025$6,633 +4.8%$213,100 +4.8%
    2024$6,327 +5.4%$203,300 +15.4%
    2023$6,003 +2.8%$176,200 +6.2%
    2022$5,838 +0.9%$165,900 +4.3%
    2021$5,789 $159,000 +1.5%
    2020$5,789 +6.3%$156,700 +2.1%
    2019$5,444 +2.8%$153,500 +2.1%
    2018$5,297 +2.3%$150,300 +6.4%
    2017$5,177 $141,300
    2016-- $141,300 +6.1%
    2015-- $133,200 +8.9%
    2014-- $122,300 +5.4%
    2011-- $116,000 -1.4%
    2010-- $117,700 +285.9%
    2009-- $30,500 -11.6%
    2008-- $34,500 -30.9%
    2007-- $49,900
    Find assessor info on the county website

    Neighborhood: 48038

    Nearby schools

    GreatSchools rating
    Schools provided by the listing agent
    • District: Chippewa Valley Schools

    Source: MiRealSource. This data may not be complete. We recommend contacting the local school district to confirm school assignments for this home.

    Get a cash offer in 3 minutes
    Find out how much your home could sell for in as little as 3 minutes with a no-obligation cash offer.
    Estimated market value
    $502,700
    Get a cash offer in 3 minutes
    Find out how much your home could sell for in as little as 3 minutes with a no-obligation cash offer.
    Estimated market value
    $502,700