CHARLESTON Plan Lot 74: 5BR/4BA, HOME CAN CLOSE QUICKLY! $5,000 TOWARDS CLOSING COST WHEN YOU USE THE PREFERRED LENDER, ARCH CAPITAL. Come Take a Look at This Beautiful Home enjoys Upgrades Galore! Located in the Sought after MILL CREEK School District. This HOME is Located in the Hamilton Mill Area with Great Shopping, Parks and Schools. This Lot is Level in the Front, Very Private Back Yard with MASSIVE VIEW. The Main Level Features a 2-Story Foyer, Formal Coffered Dining Room, Study/Flex Space, Large Bedroom on the Main with Spacious Walk-In Closet and Full Bath. Gourmet Kitchen with 42" White Cabinets, Huge Walk in Pantry, Double Wall Ovens, Electric cooktop, vented microwave, Dishwasher, one Continuous Stainless-Steel Sink with Disposal, Island with lots of Seating, and Tile Backsplash. The main level has Tons of Hardwood and the Wood Staircase lead you to a Wonderful Media Room and 4 bedrooms. 2 Bedrooms share a Jack and Jill Bathroom, One Bedroom with Ensuite Bath.The Master Bath alone Deserves Special Mention, this Space Includes Comfort-Height Double Sink Vanity, Oversized Walk-in Shower, Separate Soaking Tub, Linen Closet, and Private Water Closet. You will Love to Enjoy Your Coffee on the Covered Back Porch Over Looking the Forrest. If You Like Nature, You Will Love This Back Yard. Sides are fenced for extra privacy. Cul De Sac Lot.
Closed
$700,000
4365 Blue River Dr, Hoschton, GA 30548
5beds
3,975sqft
Single Family Residence, Residential
Built in 2022
0.25 Acres Lot
$661,600 Zestimate®
$176/sqft
$3,290 Estimated rent
Home value
$661,600
$629,000 - $695,000
$3,290/mo
Zestimate® history
Owner options
List your home for rent
$3,290/mo
Rent Zestimate®
Find your next renter with Zillow Rental Manager. Plus, with online applications, you can quickly screen prospective tenants – for free.
$3,290/mo
Rent Zestimate®
Refinance and save
$4,981/mo
Est. payment
Refinancing to a lower rate could help reduce your monthly payments and save thousands over the life of the loan.
$4,981/mo
Est. payment
Explore your selling options
Work with a Zillow partner agent
Leverage their expertise and Zillow's premium Showcase listings to get your home seen by more buyers.
Get startedList with your own agent
Get your home in front of millions of buyers by listing it on Zillow.
Learn how to do itSell it yourself
Take full control of how buyers see your home on Zillow by listing For Sale by Owner (FSBO).
List your homeWhat's special
Zillow last checked:
Listing updated:
Listed by:
Tamara Bass,
Park Place Brokers
Bought with:
Karla Crespo, 370871
Realty One Group Edge
Source: FMLS GA,MLS#: 7397472
Facts & features
Interior
Bedrooms & bathrooms
- Bedrooms: 5
- Bathrooms: 4
- Full bathrooms: 4
- Main level bathrooms: 1
- Main level bedrooms: 1
Rooms
- Room types: Dining Room, Living Room, Media Room
Primary bedroom
- Features: Oversized Master
- Level: Oversized Master
Bedroom
- Features: Oversized Master
Primary bathroom
- Features: Double Vanity, Separate Tub/Shower, Soaking Tub
Dining room
- Features: Separate Dining Room
Kitchen
- Features: Cabinets White, Kitchen Island, Pantry Walk-In, Stone Counters, View to Family Room
Heating
- Central, Electric, Zoned
Cooling
- Ceiling Fan(s), Central Air, Electric Air Filter, Zoned
Appliances
- Included: Dishwasher, Disposal, Double Oven, Electric Cooktop, Electric Oven, Electric Water Heater, Microwave
- Laundry: Laundry Room, Main Level, Mud Room
Features
- Coffered Ceiling(s), Crown Molding, Double Vanity, Entrance Foyer 2 Story, Walk-In Closet(s)
- Flooring: Carpet, Ceramic Tile, Hardwood
- Windows: Bay Window(s), Double Pane Windows
- Basement: None
- Number of fireplaces: 1
- Fireplace features: Family Room
- Common walls with other units/homes: No Common Walls
Interior area
- Total structure area: 3,975
- Total interior livable area: 3,975 sqft
Property
Parking
- Total spaces: 2
- Parking features: Driveway, Garage, Garage Door Opener, Garage Faces Front
- Garage spaces: 2
- Has uncovered spaces: Yes
Accessibility
- Accessibility features: None
Features
- Levels: Two
- Stories: 2
- Patio & porch: Covered, Patio
- Exterior features: None
- Pool features: None
- Spa features: None
- Fencing: Wood
- Has view: Yes
- View description: Trees/Woods
- Waterfront features: None
- Body of water: None
Lot
- Size: 0.25 Acres
- Features: Back Yard, Cul-De-Sac, Front Yard, Landscaped, Other
Details
- Additional structures: None
- Parcel number: R3003D052
- Other equipment: None
- Horse amenities: None
Construction
Type & style
- Home type: SingleFamily
- Architectural style: Craftsman,Traditional
- Property subtype: Single Family Residence, Residential
Materials
- Brick Front, HardiPlank Type
- Foundation: Slab
- Roof: Shingle
Condition
- Resale
- New construction: No
- Year built: 2022
Utilities & green energy
- Electric: 110 Volts
- Sewer: Public Sewer
- Water: Public
- Utilities for property: Cable Available, Electricity Available, Phone Available, Sewer Available, Underground Utilities, Water Available
Green energy
- Energy efficient items: None
- Energy generation: None
Community & HOA
Community
- Features: Homeowners Assoc, Pool, Sidewalks, Street Lights
- Security: Smoke Detector(s)
- Subdivision: Mountain Valley
HOA
- Has HOA: Yes
- HOA fee: $600 annually
Location
- Region: Hoschton
Financial & listing details
- Price per square foot: $176/sqft
- Tax assessed value: $475,000
- Annual tax amount: $1,329
- Date on market: 6/3/2024
- Cumulative days on market: 4 days
- Electric utility on property: Yes
- Road surface type: Paved
Price history
| Date | Event | Price |
|---|---|---|
| 6/28/2024 | Sold | $700,000+0.1%$176/sqft |
Source:  FMLS GA #7397472 Report a problem FMLS GA #7397472 Report a problem | ||
| 6/10/2024 | Pending sale | $699,000$176/sqft |
Source: FMLS GA #7397472 Report a problem | ||
| 6/4/2024 | Listed for sale | $699,000+5.9%$176/sqft |
Source: FMLS GA #7397472 Report a problem | ||
| 5/9/2023 | Listing removed | -- |
Source: FMLS GA #7210886 Report a problem | ||
| 5/4/2023 | Listed for rent | $3,250$1/sqft |
Source: FMLS GA #7210886 Report a problem | ||
| 5/1/2023 | Listing removed | $659,990$166/sqft |
Source: FMLS GA #7194167 Report a problem | ||
| 3/26/2023 | Listed for sale | $659,990$166/sqft |
Source: FMLS GA #7194167 Report a problem | ||
| 3/26/2023 | Listing removed | $659,990$166/sqft |
Source: FMLS GA #7161413 Report a problem | ||
| 1/24/2023 | Price change | $659,990+3.1%$166/sqft |
Source: FMLS GA #7161413 Report a problem | ||
| 1/20/2023 | Price change | $639,990+3.2%$161/sqft |
Source: FMLS GA #7161413 Report a problem | ||
| 1/12/2023 | Listed for sale | $619,990$156/sqft |
Source: FMLS GA #7161413 Report a problem | ||
Public tax history
| Year | Property taxes | Tax assessment |
|---|---|---|
| 2025 | $6,641 -6.1% | $190,000 |
| 2024 | $7,074 +432.2% | $190,000 -4.5% |
| 2023 | $1,329 +30.5% | $198,920 +610.4% |
| 2022 | $1,018 -1.6% | $28,000 -2.8% |
| 2021 | $1,035 | $28,800 |
Find assessor info on the county website
Neighborhood: 30548
Nearby homes
- $571,7005 bd3 ba3.2k sqft4375 Blue River Dr, Hoschton, GA 30548Off Market
- $564,7005 bd3 ba3.1k sqft4374 Blue River Dr, Hoschton, GA 30548Off Market
- $619,9905 bd3 ba3.1k sqft1611 Silver Crest Way, Hoschton, GA 30548Sold
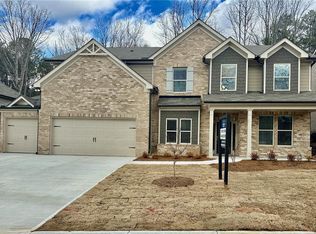
- $779,9905 bd4 ba3.8k sqft1880 Silver Crest Way, Hoschton, GA 30548Sold

- $581,5004 bd3 ba3.2k sqft4385 Blue River Dr, Hoschton, GA 30548Off Market
- $593,7005 bd4 ba3.9k sqft4384 Blue River Dr, Hoschton, GA 30548Off Market
- $536,1004 bd4 ba2.9k sqft4394 Blue River Dr, Hoschton, GA 30548Off Market
- $530,1005 bd3 ba3.2k sqft4436 Frost Ridge Way, Hoschton, GA 30548Off Market
Nearby schools
GreatSchools rating
- 9/10Duncan Creek Elementary SchoolGrades: PK-5Distance: 0.8 mi
- 8/10Frank N. Osborne Middle SchoolGrades: 6-8Distance: 0.9 mi
- 9/10Mill Creek High SchoolGrades: 9-12Distance: 0.9 mi
Schools provided by the listing agent
- Elementary: Duncan Creek
- Middle: Osborne
- High: Mill Creek
Source: FMLS GA. This data may not be complete. We recommend contacting the local school district to confirm school assignments for this home.
Get a cash offer in 3 minutes
Find out how much your home could sell for in as little as 3 minutes with a no-obligation cash offer.
Estimated market value
$661,600
Get a cash offer in 3 minutes
Find out how much your home could sell for in as little as 3 minutes with a no-obligation cash offer.
Estimated market value
$661,600
- Georgia
- Gwinnett County
- Hoschton
- 30548
- 4365 Blue River Dr
Nearby cities
Nearby zip codes
Other Hoschton Topics
