Stunning Nearly-New Home in a Tranquil, Breezy Community! Situated on a fenced-in corner lot just steps from the community pool, this 2022-built home offers 4 bedrooms, 2.5 baths, and a spacious 2-car garage. The open-concept design features a bonus loft and flex room, providing versatility for your lifestyle. The first floor welcomes you with a flex room, a half bath, and a spacious living area. The kitchen shines with elegant white cabinets, granite countertops, a farmhouse sink, and a huge island with bar seating—perfect for entertaining. Additional storage is tucked under the stairs, offering plenty of space. The living room also boasts built-in surround sound, making it an ideal entertainment space. Upstairs, you’ll find 4 bedrooms, including the master suite, a loft, a laundry room, and 2 full baths. The master suite is complete with a large walk-in closet, dual sinks, and a beautiful glass-enclosed walk-in shower. Don't miss your chance to own this beautiful home! The breeze from Lake Jessup provides cool evenings in the shaded backyard, perfect for outdoor family time. The home is equipped with fiber optic internet, an in-wall pest control system, and Wi-Fi hotspots on both levels for seamless connectivity.
Sold for $510,000
$510,000
4365 FOGGY OAK LANE, SANFORD, FL 32773
4beds
2,380sqft
Single Family Residence
Built in 2022
7,063 Square Feet Lot
$497,800 Zestimate®
$214/sqft
$2,869 Estimated rent
Home value
$497,800
$453,000 - $548,000
$2,869/mo
Zestimate® history
Owner options
List your home for rent
$2,869/mo
Rent Zestimate®
Find your next renter with Zillow Rental Manager. Plus, with online applications, you can quickly screen prospective tenants – for free.
$2,869/mo
Rent Zestimate®
Refinance and save
$3,511/mo
Est. payment
Refinancing to a lower rate could help reduce your monthly payments and save thousands over the life of the loan.
$3,511/mo
Est. payment
Explore your selling options
Work with a Zillow partner agent
Leverage their expertise and Zillow's premium Showcase listings to get your home seen by more buyers.
Get startedList with your own agent
Get your home in front of millions of buyers by listing it on Zillow.
Learn how to do itSell it yourself
Take full control of how buyers see your home on Zillow by listing For Sale by Owner (FSBO).
List your homeWhat's special
Zillow last checked:
Listing updated:
Listed by:
Ravichandra Sathari Mallikarjuna 614-966-7404,
PROPERTY SCHOLARS REALTY & DEV 702-232-7549
Bought with:
Ravichandra Sathari Mallikarjuna, 3582438
PROPERTY SCHOLARS REALTY & DEV
Source: Stellar MLS,MLS#: O6242426 Originating MLS: Suncoast Tampa
Originating MLS: Suncoast Tampa
Facts & features
Interior
Bedrooms & bathrooms
- Bedrooms: 4
- Bathrooms: 3
- Full bathrooms: 2
- 1/2 bathrooms: 1
Primary bedroom
- Features: Walk-In Closet(s)
- Level: Second
Bedroom 2
- Features: Built-in Closet
- Level: Second
Great room
- Features: Coat Closet
- Level: First
Kitchen
- Level: First
Heating
- Electric
Cooling
- Central Air
Appliances
- Included: Oven, Cooktop, Dishwasher, Disposal, Dryer, Refrigerator, Washer
- Laundry: Laundry Room
Features
- Ceiling Fan(s), Open Floorplan, PrimaryBedroom Upstairs, Walk-In Closet(s)
- Flooring: Carpet, Ceramic Tile
- Has fireplace: No
- Common walls with other units/homes: Corner Unit
Interior area
- Total structure area: 2,380
- Total interior livable area: 2,380 sqft
Property
Parking
- Total spaces: 2
- Parking features: Garage - Attached
- Attached garage spaces: 2
Features
- Levels: Two
- Stories: 2
- Exterior features: Irrigation System, Rain Gutters, Sidewalk, Sprinkler Metered
- Has view: Yes
- View description: Pond
- Has water view: Yes
- Water view: Pond
Lot
- Size: 7,063 Square Feet
Details
- Parcel number: 16203150400000730
- Zoning: RESI
- Special conditions: None
Construction
Type & style
- Home type: SingleFamily
- Property subtype: Single Family Residence
Materials
- Block, Stucco, Wood Frame
- Foundation: Slab
- Roof: Shingle
Condition
- New construction: No
- Year built: 2022
Details
- Warranty included: Yes
Utilities & green energy
- Sewer: Public Sewer
- Water: Public
- Utilities for property: Electricity Connected, Fiber Optics, Phone Available, Sprinkler Meter, Sprinkler Recycled, Water Connected
Community & HOA
Community
- Pet fee: $0 monthly
- Subdivision: RIVER RUN PRESERVE
HOA
- Has HOA: Yes
- HOA fee: $125 monthly
- HOA name: stuart McMillan
Location
- Region: Sanford
Financial & listing details
- Price per square foot: $214/sqft
- Tax assessed value: $435,448
- Annual tax amount: $5,747
- Date on market: 9/20/2024
- Cumulative days on market: 98 days
- Ownership: Fee Simple
- Total actual rent: 0
- Electric utility on property: Yes
- Road surface type: Paved
Price history
| Date | Event | Price |
|---|---|---|
| 2/26/2025 | Listing removed | $2,600$1/sqft |
Source: Stellar MLS #O6275246 Report a problem | ||
| 1/29/2025 | Listed for rent | $2,600$1/sqft |
Source: Stellar MLS #O6275246 Report a problem | ||
| 1/27/2025 | Sold | $510,000-7.3%$214/sqft |
Source:  Stellar MLS #O6242426 Report a problem Stellar MLS #O6242426 Report a problem | ||
| 12/30/2024 | Pending sale | $550,000$231/sqft |
Source: Stellar MLS #O6242426 Report a problem | ||
| 9/20/2024 | Listed for sale | $550,000+10%$231/sqft |
Source: Stellar MLS #O6242426 Report a problem | ||
| 8/8/2023 | Sold | $500,000+0.3%$210/sqft |
Source: Public Record Report a problem | ||
| 7/5/2023 | Pending sale | $498,500$209/sqft |
Source: Stellar MLS #T3456260 Report a problem | ||
| 7/4/2023 | Price change | $498,500-3.9%$209/sqft |
Source: Stellar MLS #T3456260 Report a problem | ||
| 7/2/2023 | Price change | $518,900-2.1%$218/sqft |
Source: Stellar MLS #T3456260 Report a problem | ||
| 6/30/2023 | Listed for sale | $530,000+25.7%$223/sqft |
Source: Stellar MLS #T3456260 Report a problem | ||
| 7/11/2022 | Sold | $421,700+18.8%$177/sqft |
Source: Public Record Report a problem | ||
| 8/5/2021 | Listing removed | -- |
Source:  Pulte Report a problem Pulte Report a problem | ||
| 8/4/2021 | Price change | $354,990-4.1%$149/sqft |
Source: Pulte Report a problem | ||
| 8/2/2021 | Price change | $369,990+4.2%$155/sqft |
Source: Pulte Report a problem | ||
| 7/14/2021 | Price change | $354,990-4.1%$149/sqft |
Source: Pulte Report a problem | ||
| 7/8/2021 | Listed for sale | $369,990$155/sqft |
Source: Pulte Report a problem | ||
Public tax history
| Year | Property taxes | Tax assessment |
|---|---|---|
| 2025 | $6,262 +10.8% | $435,448 +1.8% |
| 2024 | $5,651 +3.8% | $427,847 +4.6% |
| 2023 | $5,442 +366.5% | $408,940 +370% |
| 2022 | $1,167 +322.8% | $87,000 +335% |
| 2021 | $276 | $20,000 |
Find assessor info on the county website
Neighborhood: 32773
Nearby homes
- $429,7004 bd2 ba1.8k sqft4369 Foggy Oak Ln, Sanford, FL 32773Off Market
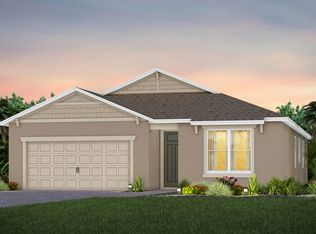
- $462,6006,011 Square Feet4373 Foggy Oak Ln, Sanford, FL 32773Off Market
- $574,2005 bd-- ba2.8k sqft4075 Diamond Dew Ln, Sanford, FL 32773Off Market
- $431,2004 bd2 ba1.8k sqft4044 Diamond Dew Ln, Sanford, FL 32773Off Market
- $425,5004 bd2 ba1.8k sqft4377 Foggy Oak Ln, Sanford, FL 32773Off Market
- $529,4006,621 Square Feet4364 Foggy Oak Ln, Sanford, FL 32773Off Market
- $522,6004 bd-- ba2.8k sqft4368 Foggy Oak Ln, Sanford, FL 32773Off Market
- $413,1004 bd2 ba1.8k sqft4036 Diamond Dew Ln, Sanford, FL 32773Off Market
Nearby schools
GreatSchools rating
- 4/10Midway Elementary SchoolGrades: PK-5Distance: 2.7 mi
- 9/10Sanford Middle SchoolGrades: 6-8Distance: 4.4 mi
- 5/10Seminole High SchoolGrades: 9-12Distance: 4.4 mi
Get a cash offer in 3 minutes
Find out how much your home could sell for in as little as 3 minutes with a no-obligation cash offer.
Estimated market value
$497,800
Get a cash offer in 3 minutes
Find out how much your home could sell for in as little as 3 minutes with a no-obligation cash offer.
Estimated market value
$497,800
- Florida
- Seminole County
- Sanford
- 32773
- 4365 FOGGY OAK LANE
Nearby cities
Nearby zip codes
Other Sanford Topics
