Welcome Home! You've found it, the perfect ranch!!! Gorgeous updated 2,580 sq ft. brick ranch with three bedrooms, and 2 full baths Keeping all the original character and charm- coved ceilings, arched doorways, stone wood burning fireplace this home features all the necessary conveniences! ...Beautifully finished lower level that features closets galore, dry bar, study or 4th bedroom, new bamboo flooring, and oversized full bath. Updates include new roof, total insulation throughout, new light fixtures and ceiling fans, renovated kitchen with granite countertops and new GE microwave and refrigerator, new bamboo flooring, Amish shed, wood privacy fence, back yard drainage system and landscaping. Enjoy the outdoors from the covered front porch to the tree shaded patio overlooking the spacious backyard. Located on the cul-de-sac and just steps away from Ralpf Ficke Memorial Park and the shoppes of Kenwood.
Sold for $455,555
$455,555
4365 Grinnell Dr, Cincinnati, OH 45236
3beds
2,290sqft
Single Family Residence
Built in 1951
0.26 Acres Lot
$490,800 Zestimate®
$199/sqft
$3,274 Estimated rent
Home value
$490,800
$466,000 - $515,000
$3,274/mo
Zestimate® history
Owner options
List your home for rent
$3,274/mo
Rent Zestimate®
Find your next renter with Zillow Rental Manager. Plus, with online applications, you can quickly screen prospective tenants – for free.
$3,274/mo
Rent Zestimate®
Refinance and save
$3,037/mo
Est. payment
Refinancing to a lower rate could help reduce your monthly payments and save thousands over the life of the loan.
$3,037/mo
Est. payment
Explore your selling options
Work with a Zillow partner agent
Leverage their expertise and Zillow's premium Showcase listings to get your home seen by more buyers.
Get startedList with your own agent
Get your home in front of millions of buyers by listing it on Zillow.
Learn how to do itSell it yourself
Take full control of how buyers see your home on Zillow by listing For Sale by Owner (FSBO).
List your homeWhat's special
Wood privacy fenceCovered front porchDry barSpacious backyardRenovated kitchenStone wood burning fireplaceTree shaded patio
Zillow last checked:
Listing updated:
Listed by:
Nickolas G. Welage 513-227-0756,
Plum Tree Realty 513-443-5060,
Mindy Graeter 513-205-2049,
Plum Tree Realty
Bought with:
Sandra M Rowekamp, 2019001584
Comey & Shepherd
Source: Cincy MLS,MLS#: 1805532 Originating MLS: Cincinnati Area Multiple Listing Service
Originating MLS: Cincinnati Area Multiple Listing Service
Facts & features
Interior
Bedrooms & bathrooms
- Bedrooms: 3
- Bathrooms: 2
- Full bathrooms: 2
Rooms
- Room types: Formal Dining Room
Primary bedroom
- Features: Cork/Bamboo Floor, Window Treatment
- Level: First
- Area: 156
- Dimensions: 13 x 12
Bedroom 2
- Level: First
- Area: 130
- Dimensions: 13 x 10
Bedroom 3
- Level: First
- Area: 132
- Dimensions: 12 x 11
Bedroom 4
- Area: 0
- Dimensions: 0 x 0
Bedroom 5
- Area: 0
- Dimensions: 0 x 0
Primary bathroom
- Features: Tile Floor, Tub w/Shower
Bathroom 1
- Features: Full
- Level: First
Bathroom 2
- Features: Full
- Level: Lower
Dining room
- Features: Chandelier, Cork/Bamboo Floor, Other
- Level: First
- Area: 130
- Dimensions: 13 x 10
Family room
- Features: Cork/Bamboo Floor, Dry Bar
- Area: 558
- Dimensions: 31 x 18
Great room
- Level: First
- Area: 247
- Dimensions: 19 x 13
Kitchen
- Features: Cork/Bamboo Floor, Marble/Granite/Slate, Pantry, Walkout, Window Treatment, Wood Cabinets
- Area: 132
- Dimensions: 12 x 11
Living room
- Features: Cork/Bamboo Floor, Fireplace, Window Treatment
- Area: 0
- Dimensions: 0 x 0
Office
- Features: Cork/Bamboo Floor
- Level: Lower
- Area: 144
- Dimensions: 12 x 12
Heating
- Forced Air, Gas
Cooling
- Ceiling Fan(s), Central Air
Appliances
- Included: Dishwasher, Disposal, Microwave, Oven/Range, Refrigerator, Electric Water Heater
Features
- Other, Ceiling Fan(s)
- Doors: Multi Panel Doors
- Windows: Insulated Windows, Vinyl
- Basement: Full,Finished
- Number of fireplaces: 1
- Fireplace features: Stone, Wood Burning, Living Room
Interior area
- Total structure area: 2,290
- Total interior livable area: 2,290 sqft
Property
Parking
- Total spaces: 1
- Parking features: Driveway, On Street, Garage Door Opener
- Garage spaces: 1
- Has uncovered spaces: Yes
Features
- Levels: One
- Stories: 1
- Patio & porch: Patio, Porch
- Fencing: Privacy
Lot
- Size: 0.26 Acres
- Dimensions: 70 x x 161
- Features: Cul-De-Sac, Wooded, Less than .5 Acre
Details
- Additional structures: Shed(s)
- Parcel number: 6000212000700
- Zoning description: Residential
- Other equipment: Sump Pump w/Backup
Construction
Type & style
- Home type: SingleFamily
- Architectural style: Ranch
- Property subtype: Single Family Residence
Materials
- Brick
- Foundation: Block
- Roof: Shingle
Condition
- New construction: No
- Year built: 1951
Utilities & green energy
- Electric: 220 Volts
- Gas: Natural
- Sewer: Public Sewer
- Water: Public
Community & HOA
HOA
- Has HOA: No
Location
- Region: Cincinnati
Financial & listing details
- Price per square foot: $199/sqft
- Tax assessed value: $375,000
- Annual tax amount: $7,052
- Date on market: 6/11/2024
- Listing terms: No Special Financing,Cash
Price history
| Date | Event | Price |
|---|---|---|
| 6/26/2024 | Sold | $455,555+6%$199/sqft |
Source:  Cincy MLS #1805532 Report a problem Cincy MLS #1805532 Report a problem | ||
| 6/12/2024 | Pending sale | $429,900$188/sqft |
Source: Cincy MLS #1805532 Report a problem | ||
| 6/11/2024 | Listed for sale | $429,900+14.6%$188/sqft |
Source: Cincy MLS #1805532 Report a problem | ||
| 6/15/2022 | Sold | $375,000+10.3%$164/sqft |
Source: Cincy MLS #1739803 Report a problem | ||
| 5/23/2022 | Pending sale | $339,900$148/sqft |
Source: Cincy MLS #1739803 Report a problem | ||
| 5/20/2022 | Listed for sale | $339,900+19.3%$148/sqft |
Source: Cincy MLS #1739803 Report a problem | ||
| 4/23/2019 | Listing removed | $285,000$124/sqft |
Source: Kemba Realty, Inc. #1613739 Report a problem | ||
| 4/23/2019 | Listed for sale | $285,000$124/sqft |
Source: Kemba Realty, Inc. #1613739 Report a problem | ||
| 4/15/2019 | Sold | $285,000$124/sqft |
Source: Cincy MLS #1613739 Report a problem | ||
| 2/4/2019 | Pending sale | $285,000$124/sqft |
Source: Sibcy Cline, Inc. #1608746 Report a problem | ||
| 1/28/2019 | Listed for sale | $285,000+29.5%$124/sqft |
Source: Sibcy Cline, Inc. #1608746 Report a problem | ||
| 3/3/2014 | Sold | $220,000-2.2%$96/sqft |
Source: Public Record Report a problem | ||
| 12/11/2013 | Pending sale | $225,000$98/sqft |
Source: Coldwell Banker West Shell - Northeast Regional Sales Office #1383694 Report a problem | ||
| 12/7/2013 | Listed for sale | $225,000+11.4%$98/sqft |
Source: Coldwell Banker West Shell #1383694 Report a problem | ||
| 1/10/2007 | Sold | $202,000+32.9%$88/sqft |
Source: Public Record Report a problem | ||
| 4/4/2003 | Sold | $152,000+29.9%$66/sqft |
Source: Public Record Report a problem | ||
| 4/30/1998 | Sold | $117,000$51/sqft |
Source: Public Record Report a problem | ||
Public tax history
| Year | Property taxes | Tax assessment |
|---|---|---|
| 2024 | $6,897 -2.2% | $131,250 |
| 2023 | $7,050 +12.5% | -- |
| 2022 | $6,267 +1.2% | $99,750 |
| 2021 | $6,190 | $99,750 |
| 2020 | $6,190 +42.3% | $99,750 +58.7% |
| 2019 | $4,351 +5% | $62,835 0% |
| 2018 | $4,144 | $62,836 |
| 2017 | $4,144 -10.6% | $62,836 -18.4% |
| 2016 | $4,633 | $77,001 |
| 2015 | $4,633 -0.7% | $77,001 |
| 2014 | $4,668 +35.2% | $77,001 +38.1% |
| 2013 | $3,452 +0% | $55,769 |
| 2012 | $3,451 +2.7% | $55,769 |
| 2011 | $3,360 -16% | $55,769 -21.1% |
| 2010 | $3,999 +3.5% | $70,700 |
| 2009 | $3,862 +2% | $70,700 |
| 2008 | $3,785 +52.9% | $70,700 +32.9% |
| 2007 | $2,475 +1.3% | $53,200 |
| 2006 | $2,444 +1.4% | $53,200 |
| 2005 | $2,411 0% | $53,200 +10.5% |
| 2003 | $2,412 +7.6% | $48,160 |
| 2002 | $2,242 +12.5% | $48,160 +21.6% |
| 2001 | $1,993 +3.5% | $39,620 |
| 2000 | $1,925 | $39,620 |
Find assessor info on the county website
Neighborhood: 45236
Nearby homes
- $273,1002 bd1 ba916 sqft4373 Grinnell Dr, Cincinnati, OH 45236Off Market
- $414,3003 bd2 ba1.1k sqft4357 Grinnell Dr, Cincinnati, OH 45236Off Market
- $347,9002 bd3 ba1.4k sqft4379 Grinnell Dr, Cincinnati, OH 45236Off Market
- $453,8834 bd4 ba3.2k sqft7525 Montgomery Rd, Cincinnati, OH 45236Sold
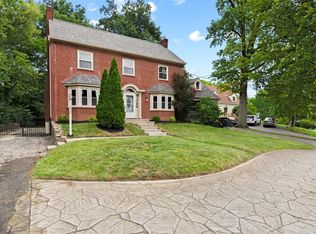
- $487,3004 bd3 ba2.4k sqft7521 Montgomery Rd, Cincinnati, OH 45236Off Market
- $380,3003 bd2 ba957 sqft4362 Grinnell Dr, Cincinnati, OH 45236Off Market
- $420,8004 bd3 ba1.3k sqft4370 Grinnell Dr, Cincinnati, OH 45236Off Market
- $299,9002 bd2 ba1.1k sqft7527 Montgomery Rd, Cincinnati, OH 45236For Sale
Nearby schools
GreatSchools rating
- 6/10Silverton Paideia Elementary SchoolGrades: PK-6Distance: 0.1 mi
- 5/10Shroder Paideia High SchoolGrades: 8-12Distance: 2.2 mi
- 3/10Woodward Career Technical High SchoolGrades: 7-12Distance: 3.9 mi
Get a cash offer in 3 minutes
Find out how much your home could sell for in as little as 3 minutes with a no-obligation cash offer.
Estimated market value
$490,800
Get a cash offer in 3 minutes
Find out how much your home could sell for in as little as 3 minutes with a no-obligation cash offer.
Estimated market value
$490,800
- Ohio
- Hamilton County
- Kenwood
- 45236
- 4365 Grinnell Dr
Nearby cities
Nearby zip codes
Other Kenwood Topics
