Skip main navigation
Off market
  • $541,500

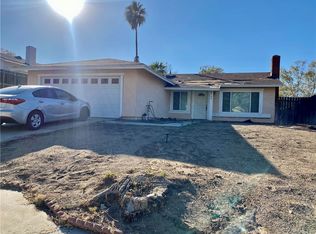
    4365 N Melbourne Rd, San Bernardino, CA 92407

    3beds
    1,519sqft
    SingleFamily
    Built in 1978
    7,196 Square Feet Lot
    $541,500 Zestimate®
    $356/sqft
    $2,867 Estimated rent

    Home value

    $541,500

    $514,000 - $569,000

    $2,867/mo

    Zestimate® history
    Loading
    Loading...

    Owner options

    List your home for rent

    $2,867/mo

    Rent Zestimate®

    Find your next renter with Zillow Rental Manager. Plus, with online applications, you can quickly screen prospective tenants – for free.

    Learn more

    $2,867/mo

    Rent Zestimate®

    Refinance and save

    $3,418/mo

    Est. payment

    Refinancing to a lower rate could help reduce your monthly payments and save thousands over the life of the loan.

    See today's rates

    $3,418/mo

    Est. payment

    Explore your selling options

    Work with a Zillow partner agent

    Leverage their expertise and Zillow's premium Showcase listings to get your home seen by more buyers.

    Get started

    List with your own agent

    Get your home in front of millions of buyers by listing it on Zillow.

    Learn how to do it

    Sell it yourself

    Take full control of how buyers see your home on Zillow by listing For Sale by Owner (FSBO).

    List your home

    What's special

    Beautiful renovated home it is absolutely gorgeous! New Paint throughout the house. High ceiling as you enter. Wood like tile floor is throughout the living, dining, and kitchen areas. Renovated kitchen with beautiful antique white cabinets, highlighted by the black granite counter-tops. The over-sized island that has storage on both sides includes a built-in spice rack and garbage drawer along with seating for four. The dining room is spacious and is ideal for easy entertaining with family and friends. The 2 bathrooms were renovated with New Paint, Vanities, sinks, Faucets, Lights, Mirrors, Toilets and Floor. Down the Hall is the Master Bedroom with a walk-in closet with many shelves and racks installed, the two additional bedrooms are separated by the hall with the second bath in-between. One of the bedrooms was used as an office, it was also renovated with New Paint, Wall Paper and Board and Batten, Recessed lighting throughout the home. All Kitchen Samsung Appliances will stay ( Dishwasher, Microwave, Stove and Refrigerator). Laundry is in the garage, Washer and Dryer will also stay. Perfect location, close to shopping, schools and freeway. Hurry to make your appointment today!!

    This property is off market, which means it's not currently listed for sale or rent on Zillow. This may be different from what's available on other websites or public sources.

    Facts & features

    Interior

    Bedrooms & bathrooms
    • Bedrooms: 3
    • Bathrooms: 2
    • Full bathrooms: 2
    Heating
    • Forced air, Gas
    Cooling
    • Central
    Appliances
    • Included: Dishwasher, Dryer, Garbage disposal, Microwave, Range / Oven, Refrigerator, Washer
    • Laundry: In Garage
    Features
    • Recessed Lighting, Open Floorplan
    • Flooring: Tile, Carpet
    • Windows: Blinds
    • Has fireplace: Yes
    • Fireplace features: Living Room
    • Common walls with other units/homes: No Common Walls
    Interior area
    • Total interior livable area: 1,519 sqft

    Property

    Parking
    • Total spaces: 4
    • Parking features: Garage - Attached
    Accessibility
    • Accessibility features: Doors - Swing in, Low Pile Carpeting
    Features
    • Levels: One
    • Patio & porch: Covered, Concrete, Front Porch
    • Exterior features: Stucco, Cement / Concrete
    Lot
    • Size: 7,196 sqft
    • Features: Front Yard, Sprinkler System, Lawn
    Details
    • Parcel number: 0266271330000
    • Special conditions: Standard

    Construction

    Type & style
    • Home type: SingleFamily
    • Architectural style: Contemporary
    Materials
    • wood frame
    • Roof: Composition
    Condition
    • Turnkey
    • Year built: 1978

    Utilities & green energy

    • Electric: Electricity - On Property
    • Sewer: Public Sewer
    • Water: Public
    • Utilities for property: Water Connected, Sewer Connected, Electricity Connected, Natural Gas Connected

    Community & neighborhood

    Location
    • Region: San Bernardino

    Other

    Other facts
    • ArchitecturalStyle: Contemporary
    • CommonWalls: No Common Walls
    • ConstructionMaterials: Stucco, Drywall Walls
    • PropertyType: Residential
    • StateOrProvince: CA
    • YearBuiltSource: Assessor
    • StandardStatus: Pending
    • CommunityFeatures: Sidewalks, Suburban, Curbs, Street Lights
    • LotFeatures: Front Yard, Sprinkler System, Lawn
    • SpecialListingConditions: Standard
    • EatingArea: Breakfast Counter / Bar, Dining Room
    • FireplaceFeatures: Living Room
    • ParkingFeatures: Direct Garage Access, Driveway, Garage - Two Door
    • PreviousStandardStatus: Active Under Contract
    • RoomType: Living Room, All Bedrooms Down, Master Bedroom, Master Bathroom
    • CountyOrParish: San Bernardino
    • InteriorFeatures: Recessed Lighting, Open Floorplan
    • PatioAndPorchFeatures: Covered, Concrete, Front Porch
    • PropertyCondition: Turnkey
    • WindowFeatures: Blinds
    • StreetSuffix: Road
    • Appliances: Dishwasher, Microwave, Refrigerator, Gas Range, Disposal
    • LaundryFeatures: In Garage
    • DirectionFaces: West
    • CommunityFeatures: Gutters
    • AccessibilityFeatures: Doors - Swing in, Low Pile Carpeting
    • City: San Bernardino
    • MLSAreaMajor: 274 - San Bernardino
    • HighSchoolDistrict: San Bernardino City Unified
    • Levels: One
    • RoadSurfaceType: Paved
    • Electric: Electricity - On Property
    • ElevationUnits: Feet
    • LivingAreaUnits: Square Feet
    • WaterSource: Public
    • LotSizeSource: Assessor
    • FoundationDetails: Slab
    • RoadFrontageType: City Street
    • Utilities: Water Connected, Sewer Connected, Electricity Connected, Natural Gas Connected
    • Flooring: Carpet, Tile
    • AttachedGarageYN: 1
    • Country: US
    • RoomKitchenFeatures: Kitchen Island, Granite Counters, Remodeled Kitchen, Self-closing cabinet doors, Self-closing drawers
    • RoomBathroomFeatures: Shower in Tub, Bathtub
    • Sewer: Public Sewer
    • ParcelNumber: 0266271330000
    • TaxTractNumber: 9888
    • Cooling: Central Air
    • Heating: Central
    • SeniorCommunityYN: 0
    • Road surface type: Paved

    Price history

    DateEventPrice
    3/28/2022Listing removed--
    Source: Owner Report a problem
    12/28/2021Pending sale$464,900$306/sqft
    Source: Owner Report a problem
    11/2/2021Listed for sale$464,900+24%$306/sqft
    Source: Owner Report a problem
    7/11/2019Sold$375,000+1.4%$247/sqft
    Source: CRMLS #IG19116414 Report a problem
    5/25/2019Pending sale$370,000$244/sqft
    Source: First Team Real Estate #IG19116414 Report a problem
    5/20/2019Listed for sale$370,000-0.5%$244/sqft
    Source: First Team Real Estate #IG19116414 Report a problem
    1/10/2019Listing removed$372,000$245/sqft
    Source: First Team Real Estate #IG18267368 Report a problem
    12/21/2018Price change$372,000-1.7%$245/sqft
    Source: First Team Real Estate #IG18267368 Report a problem
    12/3/2018Price change$378,300-1.7%$249/sqft
    Source: First Team Real Estate #IG18267368 Report a problem
    11/13/2018Listed for sale$385,000+32.8%$253/sqft
    Source: First Team Real Estate #IG18267368 Report a problem
    11/6/2017Sold$290,000-3.2%$191/sqft
    Source: Public Record Report a problem
    10/13/2017Pending sale$299,500$197/sqft
    Source: RE/MAX ADVANTAGE #EV17214816 Report a problem
    9/16/2017Listed for sale$299,500+3.3%$197/sqft
    Source: RE/MAX ADVANTAGE #EV17214816 Report a problem
    6/8/2017Listing removed$289,900$191/sqft
    Source: RE/MAX ADVANTAGE #EV17076363 Report a problem
    5/8/2017Price change$289,900-1.7%$191/sqft
    Source: RE/MAX ADVANTAGE #EV17076363 Report a problem
    4/11/2017Listed for sale$294,900$194/sqft
    Source: RE/MAX ADVANTAGE #EV17076363 Report a problem
    2/27/2015Listing removed$1,300$1/sqft
    Source: Osgood Property Management Report a problem
    1/28/2015Listed for rent$1,300$1/sqft
    Source: Osgood Property Management Report a problem

    Public tax history

    YearProperty taxesTax assessment
    2025$5,280 +2.1%$410,117 +2%
    2024$5,171 +2.6%$402,076 +2%
    2023$5,042 -0.2%$394,192 +2%
    2022$5,053 -0.2%$386,463 +2%
    2021$5,064 -0.3%$378,886 +1%
    2020$5,079 +27.1%$375,000 +26.8%
    2019$3,996 -16.6%$295,800 +2%
    2018$4,788 +94.9%$290,000 +62.9%
    2017$2,457 $178,036 +2%
    2016$2,457 +3.1%$174,545 +1.5%
    2015$2,383 +4.7%$171,923 +2%
    2014$2,277 $168,556 +0.5%
    2013-- $167,794 +22.9%
    2012-- $136,500
    2011-- $136,500
    2010-- $136,500 -9%
    2009-- $150,000 +43.4%
    2008-- $104,611 +2%
    2007-- $102,560 +2%
    2006-- $100,549 +2%
    2005-- $98,577 +2%
    2004-- $96,644 +1.9%
    2003-- $94,873 +2%
    2002-- $93,013 +2%
    2001-- $91,189 +2%
    2000-- $89,401

    Find assessor info on the county website

    Neighborhood: Hudson

    Nearby schools

    GreatSchools rating
    Schools provided by the listing agent
    • Middle: Shandin
    • High: Cajon
    • District: San Bernardino City Unified

    Source: The MLS. This data may not be complete. We recommend contacting the local school district to confirm school assignments for this home.

    Get a cash offer in 3 minutes
    Find out how much your home could sell for in as little as 3 minutes with a no-obligation cash offer.
    Estimated market value
    $541,500
    Get a cash offer in 3 minutes
    Find out how much your home could sell for in as little as 3 minutes with a no-obligation cash offer.
    Estimated market value
    $541,500