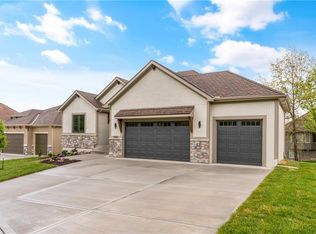
Introducing a masterpiece of modern living, this new construction home offers a blend of elegance and functionality. The Lariatt II by Park Ridge Homes, offers 3 bedrooms, 3 bathrooms, and a full-sized office, this residence is designed to impress.
The exquisite ceiling treatments in the entryway and great room add a touch of sophistication. Upgraded light fixtures illuminate every corner, enhancing the ambiance throughout. The great room welcomes you with a stunning fireplace with built-ins, creating a warm and inviting atmosphere. Step out onto the oversized covered deck, perfect for relaxation and entertainment. The well designed kitchen offers the convenience of a walk-in pantry and a butler's pantry, elevating your culinary experience. Discover two additional bedrooms with a full-sized bathroom in the finished lower walk-out level, offering versatility and ample space for guests or family members. This home is a testament to modern elegance and thoughtful design, ready to fulfill your every desire for a dream home.
****All information deemed reliable but not guaranteed, buyer and or buyers agent to verify square footage, taxes, HOA dues and set up/transfer fees****
Sold
Price Unknown
4365 NE Hideaway Dr, Lees Summit, MO 64064
3beds
3,050sqft
Single Family Residence
Built in ----
8,539 Square Feet Lot
$761,100 Zestimate®
$--/sqft
$3,011 Estimated rent
Home value
$761,100
$677,000 - $852,000
$3,011/mo
Zestimate® history
Owner options
List your home for rent
$3,011/mo
Rent Zestimate®
Find your next renter with Zillow Rental Manager. Plus, with online applications, you can quickly screen prospective tenants – for free.
$3,011/mo
Rent Zestimate®
Refinance and save
$3,343/mo
Est. payment
Refinancing to a lower rate could help reduce your monthly payments and save thousands over the life of the loan.
$3,343/mo
Est. payment
Explore your selling options
Work with a Zillow partner agent
Leverage their expertise and Zillow's premium Showcase listings to get your home seen by more buyers.
Get startedList with your own agent
Get your home in front of millions of buyers by listing it on Zillow.
Learn how to do itSell it yourself
Take full control of how buyers see your home on Zillow by listing For Sale by Owner (FSBO).
List your homeWhat's special
Stunning fireplace with built-insWell designed kitchenFinished lower walk-out levelWalk-in pantryOversized covered deckExquisite ceiling treatmentsUpgraded light fixtures
Zillow last checked:
Listing updated:
Listed by:
Amber Shawhan 816-522-8127,
Chartwell Realty LLC
Bought with:
Amber Shawhan, 2009002222
Chartwell Realty LLC
Source: Heartland MLS as distributed by MLS GRID,MLS#: 2485386
Facts & features
Interior
Bedrooms & bathrooms
- Bedrooms: 3
- Bathrooms: 3
- Full bathrooms: 3
Heating
- Forced Air, Heatpump/Gas
Cooling
- Electric
Appliances
- Included: Dishwasher, Disposal, Exhaust Fan, Microwave, Gas Range
Features
- Ceiling Fan(s), Custom Cabinets, Kitchen Island, Painted Cabinets, Pantry
- Basement: Basement BR,Finished,Walk-Out Access
- Number of fireplaces: 1
- Fireplace features: Great Room
Interior area
- Total structure area: 3,050
- Total interior livable area: 3,050 sqft
- Finished area above ground: 1,976
- Finished area below ground: 1,074
Property
Parking
- Total spaces: 3
- Parking features: Attached, Garage Door Opener, Garage Faces Front
- Attached garage spaces: 3
Lot
- Size: 8,539 Square Feet
Details
- Parcel number: 999999
Construction
Type & style
- Home type: SingleFamily
- Property subtype: Single Family Residence
Materials
- Frame
- Roof: Composition,Other
Condition
- New Construction
- New construction: Yes
Details
- Builder model: Lariatt II
- Builder name: Park Ridge Homes
Utilities & green energy
- Sewer: Public Sewer
- Water: Public
Community & HOA
Community
- Subdivision: Park Ridge Manor
HOA
- Has HOA: Yes
- Amenities included: Community Center, Party Room, Pickleball Court(s), Play Area, Pool, Tennis Court(s), Trail(s)
- Services included: Maintenance Grounds, Snow Removal, Trash
- HOA fee: $3,343 annually
Location
- Region: Lees Summit
Financial & listing details
- Date on market: 4/26/2024
- Listing terms: Cash,Conventional,Other,VA Loan
- Ownership: Private
Price history
| Date | Event | Price |
|---|---|---|
| 5/6/2025 | Sold | -- |
Source:  Heartland MLS as distributed by MLS GRID #2485386 Report a problem Heartland MLS as distributed by MLS GRID #2485386 Report a problem | ||
| 4/3/2025 | Contingent | $744,900$244/sqft |
Source: Heartland MLS as distributed by MLS GRID #2485386 Report a problem | ||
| 5/3/2024 | Price change | $744,900+1.3%$244/sqft |
Source: Heartland MLS as distributed by MLS GRID #2485386 Report a problem | ||
| 4/26/2024 | Listed for sale | $735,000$241/sqft |
Source: Heartland MLS as distributed by MLS GRID #2485386 Report a problem | ||
Public tax history
Tax history is unavailable.
Neighborhood: 64064
Nearby homes
- $--3 bd3 ba3k sqft1513 NE Stewart Ct, Lees Summit, MO 64064Sold
- $--4 bd4 ba3.2k sqft1505 NE Stewart Ct, Lees Summit, MO 64064Sold
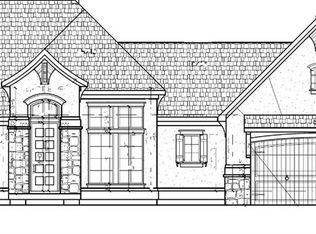
- $636,000-- bd-- ba-- sqft4331 NE Hideaway Dr, Lees Summit, MO 64064Off Market
- $62,150-- bd-- ba-- sqft4370 NE Hideaway Dr, Lees Summit, MO 64064Off Market
- $42,550-- bd-- ba-- sqft4366 NE Hideaway Dr, Lees Summit, MO 64064Off Market
- $42,550-- bd-- ba-- sqft4364 NE Hideaway Dr, Lees Summit, MO 64064Off Market
- $42,550-- bd-- ba-- sqft4360 NE Hideaway Dr, Lees Summit, MO 64064Off Market
- $42,550-- bd-- ba-- sqft4356 NE Hideaway Dr, Lees Summit, MO 64064Off Market
Nearby schools
GreatSchools rating
- 8/10Chapel Lakes Elementary SchoolGrades: K-5Distance: 1.4 mi
- 7/10Delta Woods Middle SchoolGrades: 6-8Distance: 0.7 mi
- 8/10Blue Springs South High SchoolGrades: 9-12Distance: 4.9 mi
Schools provided by the listing agent
- Elementary: Chapel Lakes
- Middle: Delta Woods
- High: Blue Springs South
Source: Heartland MLS as distributed by MLS GRID. This data may not be complete. We recommend contacting the local school district to confirm school assignments for this home.
Get a cash offer in 3 minutes
Find out how much your home could sell for in as little as 3 minutes with a no-obligation cash offer.
Estimated market value
$761,100
Get a cash offer in 3 minutes
Find out how much your home could sell for in as little as 3 minutes with a no-obligation cash offer.
Estimated market value
$761,100
- Missouri
- Jackson County
- Lees Summit
- 64064
- 4365 NE Hideaway Dr
Nearby cities
Nearby zip codes
Other Lees Summit Topics
