Investor special in Rosemont on a rare .58-acre lot backing approved redevelopment. At 3,700 heated sq ft and 5,500+ total, this 5-bed, 4-bath home has the bones to support a serious renovation and come out the other side as something exceptional. Three-car garage, three separate balconies, custom pool, and atrium-style windows. The open floor plan connects seamlessly to a second floor that overlooks the living room below, giving the home a grand scale that's hard to find at any price point. The oversized Primary bedroom has its own sitting area with a fireplace, massive closets, and exterior entry. Low HOA. This Property is a great opportunity for an investor or homeowner looking to build significant sweat equity. As-Is Cash only, *Active due to buyers financing falling though, Sellers agent must accompany showings. Tenant occupied do not visit home without an appointment*
For sale
$350,000
4365 REAL COURT, ORLANDO, FL 32808
5beds
3,791sqft
Single Family Residence
Built in 1984
0.58 Acres Lot
$-- Zestimate®
$92/sqft
$21/mo HOA
What's special
Three-car garageCustom poolAtrium-style windowsOpen floor planThree separate balconiesMassive closetsOversized primary bedroom
- 74 days
- 5,284
- 528
Zillow last checked:
Listing updated:
Listed by:
Ethan Libera 407-369-0583,
DASH REAL ESTATE COMPANY 386-490-3632
Source: Stellar MLS,MLS#: V4949865 Originating MLS: West Volusia
Originating MLS: West Volusia
Facts & features
Interior
Bedrooms & bathrooms
- Bedrooms: 5
- Bathrooms: 4
- Full bathrooms: 3
- 1/2 bathrooms: 1
Rooms
- Room types: Bonus Room, Den/Library/Office, Family Room, Dining Room, Living Room, Great Room, Utility Room, Loft, Storage Rooms
Primary bedroom
- Features: En Suite Bathroom, Walk-In Closet(s)
- Level: First
- Area: 828 Square Feet
- Dimensions: 36x23
Primary bathroom
- Features: Dual Sinks, Shower No Tub, Tub With Shower, Water Closet/Priv Toilet, Window/Skylight in Bath, Walk-In Closet(s)
- Level: First
- Area: 336 Square Feet
- Dimensions: 16x21
Great room
- Level: First
- Area: 630 Square Feet
- Dimensions: 42x15
Kitchen
- Level: First
- Area: 170 Square Feet
- Dimensions: 17x10
Living room
- Features: Built-In Shelving
- Level: First
- Area: 437 Square Feet
- Dimensions: 19x23
Heating
- Central
Cooling
- Central Air, Zoned
Appliances
- Included: Dishwasher, Electric Water Heater, Microwave, Range, Washer
- Laundry: Inside
Features
- Built-in Features, Cathedral Ceiling(s), High Ceilings, Open Floorplan, Primary Bedroom Main Floor, Split Bedroom, Thermostat, Vaulted Ceiling(s), Walk-In Closet(s)
- Flooring: Carpet, Ceramic Tile, Luxury Vinyl
- Doors: Sliding Doors
- Windows: Skylight(s)
- Has fireplace: Yes
- Fireplace features: Family Room, Master Bedroom, Wood Burning
Interior area
- Total structure area: 5,889
- Total interior livable area: 3,791 sqft
Video & virtual tour
Property
Parking
- Total spaces: 3
- Parking features: Garage - Attached
- Attached garage spaces: 3
Features
- Levels: Two
- Stories: 2
- Patio & porch: Covered, Front Porch, Other, Patio, Porch, Rear Porch
- Exterior features: Balcony, Garden, Lighting, Private Entrance, Private Mailbox, Rain Gutters
- Has private pool: Yes
- Pool features: Deck, In Ground, Other, Outside Bath Access, Tile
- Has view: Yes
- View description: Golf Course, Trees/Woods, Water, Lake
- Has water view: Yes
- Water view: Water,Lake
Lot
- Size: 0.58 Acres
- Features: Corner Lot, Cul-De-Sac, Landscaped, Near Golf Course, Oversized Lot
Details
- Parcel number: 082229114000080
- Zoning: R-1AA/W
- Special conditions: None
Construction
Type & style
- Home type: SingleFamily
- Property subtype: Single Family Residence
Materials
- Cedar
- Foundation: Slab
- Roof: Shingle
Condition
- Fixer
- New construction: No
- Year built: 1984
Utilities & green energy
- Sewer: Public Sewer
- Water: Public
- Utilities for property: Sewer Connected, Water Connected
Community & HOA
Community
- Pet fee: $0 monthly
- Subdivision: CAMINO REAL
HOA
- Has HOA: Yes
- HOA fee: $21 monthly
- HOA name: CAMINO REAL ASSOCIATION, INC.
Location
- Region: Orlando
Financial & listing details
- Price per square foot: $92/sqft
- Tax assessed value: $471,501
- Annual tax amount: $9,164
- Date on market: 7/17/2026
- Cumulative days on market: 24 days
- Listing terms: Cash
- Ownership: Fee Simple
- Total actual rent: 0
- Road surface type: Brick, Paved
Estimated market value
Not available
Estimated sales range
Not available
Not available
Price history
| Date | Event | Price |
|---|---|---|
| 9/19/2026 | Listed for sale | $350,000$92/sqft |
Source:  Stellar MLS #V4949865 Report a problem Stellar MLS #V4949865 Report a problem | ||
| 8/12/2026 | Pending sale | $350,000$92/sqft |
Source: Stellar MLS #V4949865 Report a problem | ||
| 7/29/2026 | Listed for sale | $350,000$92/sqft |
Source: Stellar MLS #V4949865 Report a problem | ||
| 7/19/2026 | Contingent | $350,000$92/sqft |
Source: Stellar MLS #V4949865 Report a problem | ||
| 7/17/2026 | Listed for sale | $350,000+944.8%$92/sqft |
Source: Stellar MLS #V4949865 Report a problem | ||
| 12/21/2010 | Sold | $33,500-87.1%$9/sqft |
Source: Public Record Report a problem | ||
| 3/6/1995 | Sold | $260,000$69/sqft |
Source: Public Record Report a problem | ||
Public tax history
| Year | Property taxes | Tax assessment |
|---|---|---|
| 2024 | $8,663 +9.1% | $465,078 +10% |
| 2023 | $7,937 +11.4% | $422,798 +10% |
| 2022 | $7,126 +8.4% | $384,362 +10% |
| 2021 | $6,573 -1.4% | $349,420 -0.8% |
| 2020 | $6,669 +3.2% | $352,174 +4.7% |
| 2019 | $6,462 +5.4% | $336,235 +8.4% |
| 2018 | $6,130 | $310,064 +10% |
| 2017 | $6,130 +10.4% | $281,876 +2.9% |
| 2016 | $5,550 +1% | $273,810 -9.5% |
| 2015 | $5,493 +6.2% | $302,544 +21.6% |
| 2014 | $5,174 +3.4% | $248,720 -2.1% |
| 2013 | $5,003 -3.4% | $254,048 -2.8% |
| 2012 | $5,177 -2.6% | $261,496 -2.3% |
| 2011 | $5,312 +15.3% | $267,599 -3.6% |
| 2010 | $4,605 | $277,505 -13.6% |
| 2009 | -- | $321,294 -20% |
| 2008 | $5,822 +2.9% | $401,528 -4.3% |
| 2007 | $5,656 +4.6% | $419,440 +21.5% |
| 2006 | $5,404 +11.8% | $345,132 +24.4% |
| 2005 | $4,835 -9.6% | $277,535 +1.9% |
| 2004 | $5,350 -2.8% | $272,397 +1.6% |
| 2003 | $5,504 +7.9% | $268,218 +4.8% |
| 2002 | $5,102 +18.3% | $255,995 +7.8% |
| 2001 | $4,312 +0.7% | $237,500 +4.2% |
| 2000 | $4,282 | $228,013 |
Find assessor info on the county website
Monthly payment
Est. payment
Payment breakdown
Explore the cost of this home by adjusting the details. Changes won't be saved.Climate risks
Neighborhood: Rosemont

Similar homes
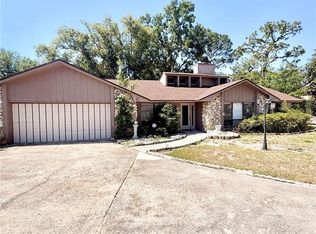
- $409,9004 bd2 ba2.1k sqft4504 CRIMSON COURT, ORLANDO, FL 32808For Sale
 MLS ID #O6394275, Kathryn McGee, CHARLES RUTENBERG REALTY ORLANDO. Stellar MLS
 - $415,0004 bd2 ba2.1k sqft4902 BRIAR OAKS CIRCLE, ORLANDO, FL 32808For Sale
 MLS ID #G5114037, Renee Chung, LPT REALTY, LLC. Stellar MLS
 - $475,0004 bd3 ba3.3k sqft3889 N LAKE ORLANDO PARKWAY, ORLANDO, FL 32808For Sale
 MLS ID #O6435704, Edouard Sarkissian, COLDWELL BANKER REALTY. Stellar MLS
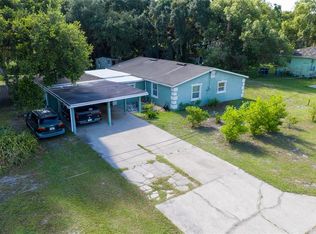
 - $352,0004 bd2 ba2k sqft19 S TYLER AVENUE, ORLANDO, FL 32811For Sale
 MLS ID #O6425791, Nayda Guedez, VENCORP RE, LLC. Stellar MLS
 - $360,0004 bd3 ba2.7k sqft1720 SUNSET VIEW CIRCLE, APOPKA, FL 32703For SaleMLS ID #O6425782, Liam Glover PA, KELLER WILLIAMS WINTER PARK. Stellar MLS
- $435,0004 bd3 ba2.2k sqft1167 WOODLAND TERRACE TRAIL, ALTAMONTE SPRINGS, FL 32714For SaleMLS ID #O6445323, Caleb Astacio, EMPIRE NETWORK REALTY. Stellar MLS
- $499,9004 bd4 ba2.5k sqft2504 CARIBBEAN COURT, ORLANDO, FL 32805For SaleMLS ID #O6445601, Chodry Andre, TFP FLORIDA REALTY LLC. Stellar MLS
- $364,9003 bd2 ba2.1k sqft2604 REEF COURT, ORLANDO, FL 32805For SaleMLS ID #A4701893, Scott Fader, JOSEPH WALTER REALTY LLC. Stellar MLS
- $389,0004 bd2 ba2.5k sqft7408 NAVEL TREE COURT, ORLANDO, FL 32818For SaleMLS ID #O6326691, Ernst Thervil, MILLENNIUM REALTY CENTER LLC. Stellar MLS
- $409,0004 bd3 ba1.9k sqft1232 BENT OAK TRAIL, ALTAMONTE SPRINGS, FL 32714For SaleMLS ID #O6439028, Shadi Tamimi, SET HOMES REALTY LLC. Stellar MLS
- $429,0003 bd2 ba2.2k sqft7337 HIGH LAKE DRIVE, ORLANDO, FL 32818For SaleMLS ID #O6427459, Alisa Jaglall, RAMKO REALTY GROUP LLC. Stellar MLS
- $424,9994 bd2 ba1.9k sqft1148 PEARL VIEW DRIVE, ALTAMONTE SPRINGS, FL 32714For SaleMLS ID #TB8534594, Enoel Moret, Jr., LPT REALTY, LLC. Stellar MLS
- $429,9004 bd3 ba2.1k sqft1111 W WEKIVA TRAIL, LONGWOOD, FL 32779For SaleMLS ID #O6439319, Jennifer Vilayvong, VYLLA HOME. Stellar MLS
- $395,0004 bd3 ba1.9k sqft6694 RIVO ALTO AVENUE, ORLANDO, FL 32809For SaleMLS ID #O6427502, Natalie Casanova, KELLER WILLIAMS ADVANTAGE III. Stellar MLS
- $450,0004 bd3 ba3k sqft5520 ROCKWOOD AVENUE, ORLANDO, FL 32839For SaleMLS ID #O6430100, Tony Vicari, VICARI REALTY CORP. Stellar MLS
- $374,9004 bd3 ba2.2k sqft84 KNIGHTS HOLLOW DRIVE, APOPKA, FL 32712For SaleMLS ID #O6434123, Erik McGinnis, HOMEVEST REALTY. Stellar MLS
- $425,0003 bd2 ba1.8k sqft1796 FLORENCE VISTA BOULEVARD, ORLANDO, FL 32818For SaleMLS ID #O6428250, Tamara Combs, COMBS PREMIER REALTY GROUP. Stellar MLS
- $499,0004 bd3 ba2.2k sqft855 BENCHWOOD DRIVE, WINTER SPRINGS, FL 32708For SaleMLS ID #O6445288, Thomas Nickley, Jr, KELLER WILLIAMS REALTY AT THE PARKS. Stellar MLS
- $361,1994 bd3 ba1.9k sqft155 FALLWOOD STREET, FERN PARK, FL 32730For SaleMLS ID #TB8484811, Brian McKinney, ALL FLORIDA REALTY GROUP. Stellar MLS
- $495,9904 bd3 ba2k sqft1426 JUBAL DRIVE, ORLANDO, FL 32818For SaleMLS ID #O6414085, Maureen Nguyen, LLC, REAL BROKER, LLC. Stellar MLS
