Skip main navigation
Closed
  • $399,900

    4365 Rock Cove Dr, Hoffman Estates, IL 60192

    3beds
    1,606sqft
    Single Family Residence
    Built in 1977
    -- sqft lot
    $451,700 Zestimate®
    $249/sqft
    $2,937 Estimated rent

    Home value

    $451,700

    $429,000 - $474,000

    $2,937/mo

    Zestimate® history
    Loading
    Loading...

    Owner options

    List your home for rent

    $2,937/mo

    Rent Zestimate®

    Find your next renter with Zillow Rental Manager. Plus, with online applications, you can quickly screen prospective tenants – for free.

    Learn more

    $2,937/mo

    Rent Zestimate®

    Refinance and save

    $2,851/mo

    Est. payment

    Refinancing to a lower rate could help reduce your monthly payments and save thousands over the life of the loan.

    See today's rates

    $2,851/mo

    Est. payment

    Explore your selling options

    Work with a Zillow partner agent

    Leverage their expertise and Zillow's premium Showcase listings to get your home seen by more buyers.

    Get started

    List with your own agent

    Get your home in front of millions of buyers by listing it on Zillow.

    Learn how to do it

    Sell it yourself

    Take full control of how buyers see your home on Zillow by listing For Sale by Owner (FSBO).

    List your home

    What's special

    Gas log fireplaceVolume ceilingsNeutral wallsNeutral carpetCeiling fansGranite counter topsExtra cabinets
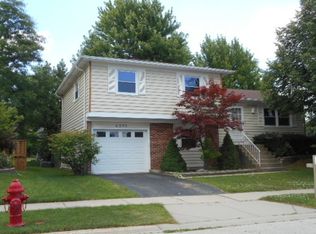
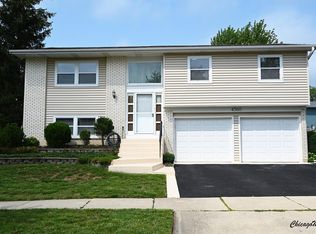
    This beautiful and immaculate home is ready for the next lucky owner! A brick paver walk way and stoop leads you and your guests to the front faux double door. Upon entering you find a large foyer which features tile flooring, a coat closet, a storage closet under the stairs, room for a bench, and an attached coat rack. The living and dining room feature neutral carpet and walls, large living room window for plenty of light, a wood and white spindled staircase to upstairs, and a new stairwell light fixture. The Gorgeous kitchen opens up not only to the dining room, but the living room and has a pass through to the family room. This semi open floor plan is fabulous for entertaining. The beautiful and updated kitchen was remodeled in 2014. It features custom high end Crystal brand antique white shaker cabinets, granite counter tops, a Breakfast bar, dual zone built-in wine cooler, a coffee bar area, recessed lighting, and pantry. It also features stainless steel appliances including a gas Jenn Air cook top, a separate oven, and a built-in microwave. The family room has newer sliding glass doors out to a private patio, a gas log fireplace, volume ceilings with recessed lighting, and neutral walls and carpet. The first floor powder room was remodeled in 2019. Upstairs you will find 3 bedrooms - all with ceiling fans, neutral walls and carpeting and a large gorgeously remodeled (2021) full bathroom with extra cabinets, double sink, new fixtures and tile work. The large primary bedroom offers a double door entry and double (full wall) closets. White trim and doors throughout. New furnace and central air in 2018. New washer and dryer in 2017. New windows in 2010. Outside you will find a premium larger lot with a lovely yard, a large patio for summer enjoyment, a raised garden for planting and a storage shed for bikes, tools etc. New siding in 2013. New fence in 2016. All this with a 2 car garage! Close to the fabulous lakes (near Freeman and Mumford) which include a path around them, a large playground area, tennis courts and splash pad. Close to train (Palatine or Barrington), I-90 and Rt 53. Award winning schools. Nothing to do, but move in and enjoy!

    Zillow last checked:

    Listing updated:

    Listed by:

    Cathy Betourne 847-436-1186,

    RE/MAX Suburban,

    Lee Bialek,

    RE/MAX Suburban

    Bought with:

    Vicki Watrach

    Keller Williams North Shore West

    Source: MRED as distributed by MLS GRID,MLS#: 11911671MLS Logo

    Facts & features

    Interior

    Bedrooms & bathrooms
    • Bedrooms: 3
    • Bathrooms: 2
    • Full bathrooms: 1
    • 1/2 bathrooms: 1
    Rooms
    • Room types: Foyer
    Primary bedroom
    • Features: Flooring (Carpet)
    • Level: Second
    • Area: 187 Square Feet
    • Dimensions: 17X11
    Bedroom 2
    • Features: Flooring (Carpet)
    • Level: Second
    • Area: 121 Square Feet
    • Dimensions: 11X11
    Bedroom 3
    • Features: Flooring (Carpet)
    • Level: Second
    • Area: 90 Square Feet
    • Dimensions: 10X9
    Dining room
    • Features: Flooring (Carpet)
    • Level: Main
    • Area: 99 Square Feet
    • Dimensions: 11X9
    Family room
    • Features: Flooring (Carpet)
    • Level: Main
    • Area: 192 Square Feet
    • Dimensions: 16X12
    Foyer
    • Features: Flooring (Porcelain Tile)
    • Level: Main
    • Area: 48 Square Feet
    • Dimensions: 12X4
    Kitchen
    • Features: Kitchen (Eating Area-Breakfast Bar, Pantry-Closet), Flooring (Porcelain Tile)
    • Level: Main
    • Area: 132 Square Feet
    • Dimensions: 12X11
    Laundry
    • Features: Flooring (Porcelain Tile)
    • Level: Main
    • Area: 48 Square Feet
    • Dimensions: 8X6
    Living room
    • Features: Flooring (Carpet)
    • Level: Main
    • Area: 180 Square Feet
    • Dimensions: 15X12
    Heating
    • Natural Gas, Forced Air
    Cooling
    • Central Air
    Appliances
    • Included: Double Oven, Microwave, Dishwasher, Refrigerator, Washer, Dryer, Disposal, Stainless Steel Appliance(s), Cooktop, Gas Water Heater
    • Laundry: Main Level, Gas Dryer Hookup, In Unit
    Features
    • Cathedral Ceiling(s)
    • Windows: Screens
    • Basement: None
    • Attic: Unfinished
    • Number of fireplaces: 1
    • Fireplace features: Gas Log, Family Room
    Interior area
    • Total structure area: 0
    • Total interior livable area: 1,606 sqft

    Property

    Parking
    • Total spaces: 2
    • Parking features: Asphalt, Garage Door Opener, On Site, Garage Owned, Attached, Garage
    • Attached garage spaces: 2
    • Has uncovered spaces: Yes
    Accessibility
    • Accessibility features: No Disability Access
    Features
    • Stories: 2
    • Patio & porch: Patio
    • Fencing: Fenced
    Lot
    • Dimensions: 82X58X65X50X26
    Details
    • Parcel number: 02194280040000
    • Special conditions: None

    Construction

    Type & style
    • Home type: SingleFamily
    • Architectural style: Colonial
    • Property subtype: Single Family Residence
    Materials
    • Vinyl Siding, Brick
    • Foundation: Concrete Perimeter
    • Roof: Asphalt
    Condition
    • New construction: No
    • Year built: 1977
    Details
    • Builder model: ARLINGTON

    Utilities & green energy

    • Sewer: Public Sewer
    • Water: Lake Michigan

    Community & HOA

    Community
    • Features: Park, Tennis Court(s), Lake, Curbs, Sidewalks, Street Lights, Street Paved
    • Security: Carbon Monoxide Detector(s)
    • Subdivision: Harpers Landing
    HOA
    • Services included: None
    Location
    • Region: Hoffman Estates

    Financial & listing details

    • Price per square foot: $249/sqft
    • Tax assessed value: $272,670
    • Annual tax amount: $7,547
    • Date on market: 10/24/2023
    • Listing terms: Conventional
    • Ownership: Fee Simple

    Price history

    DateEventPrice
    1/29/2024Sold$399,900$249/sqft
    Source: MRED as distributed by MLS GRID #11911671 Report a problem
    12/14/2023Contingent$399,900$249/sqft
    Source: MRED as distributed by MLS GRID #11911671 Report a problem
    10/24/2023Listed for sale$399,900+44.9%$249/sqft
    Source: MRED as distributed by MLS GRID #11911671 Report a problem
    7/18/2017Sold$276,000-3.1%$172/sqft
    Source: MRED as distributed by MLS GRID #09644301 Report a problem
    6/6/2017Pending sale$284,900$177/sqft
    Source: The Royal Family Real Estate #09644301 Report a problem
    6/1/2017Listed for sale$284,900$177/sqft
    Source: The Royal Family Real Estate #09644301 Report a problem

    Public tax history

    YearProperty taxesTax assessment
    2024$8,813 +5.4%$27,267 +0%
    2023$8,359 +3.5%$27,266
    2022$8,079 +7.1%$27,266 +21%
    2021$7,547 -4.9%$22,538 -7%
    2020$7,939 -5.5%$24,240 -15.6%
    2019$8,399 -1.7%$28,737 +6.5%
    2018$8,546 +1.9%$26,973
    2017$8,386 +28.1%$26,973
    2016$6,548 +1.8%$26,973 +30.3%
    2015$6,435 +29.5%$20,703
    2014$4,970 -24.4%$20,703 -16.4%
    2013$6,576 +15.3%$24,754 +4.5%
    2012$5,704 -8.7%$23,694 -10.2%
    2011$6,247 +15.9%$26,395
    2010$5,391 +5.9%$26,395 -5.7%
    2009$5,090 +19.9%$27,993 -5%
    2008$4,247 +4.5%$29,467
    2007$4,063 -5.3%$29,467 +31.7%
    2006$4,289 -19.2%$22,370 -7.7%
    2005$5,307 +3.6%$24,246
    2004$5,122 +18.8%$24,246 +22.9%
    2003$4,313 +3.3%$19,725
    2002$4,177 +14.5%$19,725
    2001$3,649 +1.8%$19,725 +22.1%
    2000$3,586 +0.7%$16,150
    1999$3,562 $16,150
    Find assessor info on the county website

    Neighborhood: 60192

    Nearby schools

    GreatSchools rating
    Schools provided by the listing agent
    • Elementary: Frank C Whiteley Elementary Scho
    • Middle: Plum Grove Junior High School
    • High: Wm Fremd High School
    • District: 15

    Source: MRED as distributed by MLS GRID. This data may not be complete. We recommend contacting the local school district to confirm school assignments for this home.

    Get a cash offer in 3 minutes
    Find out how much your home could sell for in as little as 3 minutes with a no-obligation cash offer.
    Estimated market value
    $451,700
    Get a cash offer in 3 minutes
    Find out how much your home could sell for in as little as 3 minutes with a no-obligation cash offer.
    Estimated market value
    $451,700