Beautifully maintained single-level Green Valley home in San Ignacio Golf Estates with owned solar, a brand new roof with warranty, no interior steps, and sweeping mountain, lake, and golf course views. This spacious 3 bedroom, 2 bathroom home offers a desirable split-bedroom floor plan, exceptional privacy with just one adjacent neighbor, and the ideal blend of comfort, efficiency, and Arizona lifestyle living.
Inside, soaring 12-foot ceilings, expansive windows, a gas fireplace, and built-in surround sound create an inviting open living space designed for both relaxing and entertaining. The kitchen features granite countertops, gas cooktop, double ovens, center island, abundant cabinetry, and a smart Samsung French-door refrigerator. The spacious primary suite includes a sitting area, large walk-in closet, dual vanities, soaking tub, and walk-in shower.Step outside to enjoy true resort-style living with a gas-heated spa resurfaced in 2025, gas beehive fireplace, gated front paver patio, and low-maintenance desert landscaping--all perfectly positioned to take in the stunning views. Additional upgrades include zoned HVAC with one unit replaced in 2023, solar screens, electric roll-down shades installed in 2024, oversized garage with built-in storage, transferable termite warranty, and owned solar for long-term energy savings. Required GVR membership provides access to pools, spas, fitness centers, pickleball, tennis, clubs, and social activities, making this an exceptional opportunity to enjoy the active Green Valley lifestyle.
Sold for $500,000
Zillow last checked:
Listing updated:
Bought with:
Mary Ann Devine, BR661735000
Tierra Antigua Realty
Source: MLS of Southern Arizona,MLS#: 22616486
Price history
| Date | Event | Price |
|---|---|---|
| 9/2/2026 | Sold | $500,000-5.7%$197/sqft |
Source:  MLS of Southern Arizona #22616486 Report a problem MLS of Southern Arizona #22616486 Report a problem | ||
| 7/30/2026 | Contingent | $530,000$208/sqft |
Source: MLS of Southern Arizona #22616486 Report a problem | ||
| 7/18/2026 | Price change | $530,000-1.8%$208/sqft |
Source: MLS of Southern Arizona #22616486 Report a problem | ||
| 7/3/2026 | Listed for sale | $539,900-4.4%$212/sqft |
Source: MLS of Southern Arizona #22616486 Report a problem | ||
| 4/7/2026 | Listing removed | $565,000$222/sqft |
Source: MLS of Southern Arizona #22601331 Report a problem | ||
| 3/27/2026 | Contingent | $565,000$222/sqft |
Source: MLS of Southern Arizona #22601331 Report a problem | ||
| 3/21/2026 | Listed for sale | $565,000$222/sqft |
Source: MLS of Southern Arizona #22601331 Report a problem | ||
| 3/16/2026 | Contingent | $565,000$222/sqft |
Source: MLS of Southern Arizona #22601331 Report a problem | ||
| 2/24/2026 | Price change | $565,000-1.7%$222/sqft |
Source: MLS of Southern Arizona #22601331 Report a problem | ||
| 1/15/2026 | Listed for sale | $575,000-8%$226/sqft |
Source: MLS of Southern Arizona #22601331 Report a problem | ||
| 12/23/2025 | Listing removed | $625,000$246/sqft |
Source: MLS of Southern Arizona #22519825 Report a problem | ||
| 11/7/2025 | Price change | $625,000-3.8%$246/sqft |
Source: MLS of Southern Arizona #22519825 Report a problem | ||
| 7/29/2025 | Listed for sale | $650,000-0.8%$256/sqft |
Source: MLS of Southern Arizona #22519825 Report a problem | ||
| 3/3/2025 | Listing removed | $655,000$258/sqft |
Source: MLS of Southern Arizona #22429364 Report a problem | ||
| 3/2/2025 | Listed for sale | $655,000$258/sqft |
Source: MLS of Southern Arizona #22429364 Report a problem | ||
| 2/17/2025 | Contingent | $655,000$258/sqft |
Source: MLS of Southern Arizona #22429364 Report a problem | ||
| 2/12/2025 | Price change | $655,000-4.4%$258/sqft |
Source: MLS of Southern Arizona #22429364 Report a problem | ||
| 2/3/2025 | Price change | $685,000-2.1%$269/sqft |
Source: MLS of Southern Arizona #22429364 Report a problem | ||
| 1/24/2025 | Price change | $699,900-2.1%$275/sqft |
Source: MLS of Southern Arizona #22429364 Report a problem | ||
| 12/2/2024 | Listed for sale | $715,000+32.7%$281/sqft |
Source: MLS of Southern Arizona #22429364 Report a problem | ||
| 8/30/2021 | Sold | $539,000$212/sqft |
Source: MLS of Southern Arizona #22114701 Report a problem | ||
| 7/31/2021 | Contingent | $539,000$212/sqft |
Source: MLS of Southern Arizona #22114701 Report a problem | ||
| 6/8/2021 | Listed for sale | $539,000+10.7%$212/sqft |
Source: MLS of Southern Arizona #22114701 Report a problem | ||
| 3/31/2021 | Sold | $487,000$192/sqft |
Source: MLS of Southern Arizona #22106863 Report a problem | ||
| 3/15/2021 | Contingent | $487,000+8.2%$192/sqft |
Source: MLS of Southern Arizona #22106863 Report a problem | ||
| 4/26/2005 | Sold | $450,000+58%$177/sqft |
Source: Public Record Report a problem | ||
| 12/30/1994 | Sold | $284,801$112/sqft |
Source: Public Record Report a problem | ||
Nearby homes
- $450,0002 bd2 ba2k sqft4353 S Royal Lytham Ct, Green Valley, AZ 85622Sold

- $479,900-- bd2 ba2.5k sqft4383 S Royal Lytham Ct, Green Valley, AZ 85622Off Market
- $421,6002 bd3 ba1.9k sqft4341 S Royal Lytham Ct, Green Valley, AZ 85622Off Market
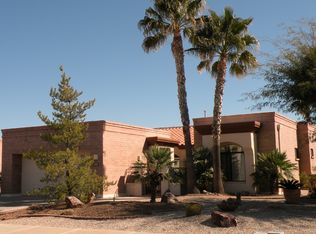
- $329,5002 bd2 ba1.7k sqft1465 W Prestwick Dr, Green Valley, AZ 85622Off Market
Get a cash offer in 3 minutes
Find out how much your home could sell for in as little as 3 minutes with a no-obligation cash offer.
Estimated market value
$500,000
