Skip main navigation
Off market
  • $309,200

    4365 Santina Way, Lorain, OH 44053

    3beds
    1,720sqft
    SingleFamily
    Built in 2003
    8,319 Square Feet Lot
    $309,200 Zestimate®
    $180/sqft
    $2,291 Estimated rent

    Home value

    $309,200

    $294,000 - $325,000

    $2,291/mo

    Zestimate® history
    Loading
    Loading...

    Owner options

    List your home for rent

    $2,291/mo

    Rent Zestimate®

    Find your next renter with Zillow Rental Manager. Plus, with online applications, you can quickly screen prospective tenants – for free.

    Learn more

    $2,291/mo

    Rent Zestimate®

    Refinance and save

    $2,048/mo

    Est. payment

    Refinancing to a lower rate could help reduce your monthly payments and save thousands over the life of the loan.

    See today's rates

    $2,048/mo

    Est. payment

    Explore your selling options

    Work with a Zillow partner agent

    Leverage their expertise and Zillow's premium Showcase listings to get your home seen by more buyers.

    Get started

    List with your own agent

    Get your home in front of millions of buyers by listing it on Zillow.

    Learn how to do it

    Sell it yourself

    Take full control of how buyers see your home on Zillow by listing For Sale by Owner (FSBO).

    List your home

    What's special

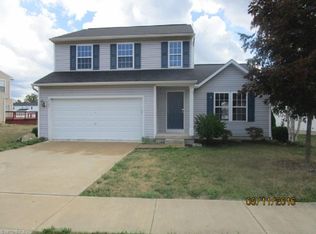
    Welcome home to this beautiful Camden Ridge Lorain colonial in the Amherst School District! New build in 2003, this home is located near the shopping center and hospital! 3 full baths, half bath and 3 bedrooms await you in this newer home. New flooring throughout the open first floor invites new homeowners to this wonderful house. A formal living room or dining room sits off the right as you walk in. The open kitchen and living room plan gives you plenty of space for family and friend get-togethers. The large central kitchen island gives any chef the space to work and entertain, plus space for an eat in kitchen! Off the kitchen, the sliding glass door (bringing lots of natural light!) brings you to the large backyard with a deck, fire pit, garden, and fenced in backyard for the animal lovers out there. Upstairs , the home features a large master with walk in closet and attached master bathroom with his and her vanities, separate soaking tub and private shower. The second full bath is shared between the spacious bedrooms upstairs. Finally, the finished basement adds additional living space with an extra FULL BATH. Plenty of storage in the basement with all the extra living space make this a truly exceptional home. Don't forget about the neighborhood amenities either-walking trails, party gazebo, catch and release pond, and fiber optic cable coming soon! Call for the private showing today!

    This property is off market, which means it's not currently listed for sale or rent on Zillow. This may be different from what's available on other websites or public sources.

    Facts & features

    Interior

    Bedrooms & bathrooms
    • Bedrooms: 3
    • Bathrooms: 4
    • Full bathrooms: 3
    • 1/2 bathrooms: 1
    Heating
    • Forced air, Gas
    Cooling
    • Central
    Appliances
    • Included: Dishwasher, Microwave, Refrigerator
    Features
    • Has fireplace: No
    Interior area
    • Total interior livable area: 1,720 sqft

    Property

    Parking
    • Total spaces: 2
    • Parking features: Garage - Attached
    Features
    • Exterior features: Vinyl
    Lot
    • Size: 8,319 Square Feet
    Details
    • Parcel number: 0202010000191

    Construction

    Type & style
    • Home type: SingleFamily
    Materials
    • Frame
    • Foundation: Slab
    • Roof: Asphalt
    Condition
    • Year built: 2003

    Community & HOA

    HOA
    • Has HOA: Yes
    • HOA fee: $13 monthly
    Location
    • Region: Lorain

    Financial & listing details

    • Price per square foot: $180/sqft
    • Tax assessed value: $220,400
    • Annual tax amount: $3,206

    Price history

    DateEventPrice
    3/17/2020Sold$182,500$106/sqft
    Source: MLS Now #4137875 Report a problem
    1/21/2020Pending sale$182,500$106/sqft
    Source: Keller Williams Greater Cleveland #4137875 Report a problem
    1/3/2020Price change$182,500-0.3%$106/sqft
    Source: Keller Williams Greater Cleveland #4137875 Report a problem
    11/27/2019Price change$183,000-0.3%$106/sqft
    Source: Keller Williams Greater Cleveland #4137875 Report a problem
    11/17/2019Price change$183,500-0.5%$107/sqft
    Source: Keller Williams Greater Cleveland #4137875 Report a problem
    11/4/2019Price change$184,500-0.3%$107/sqft
    Source: Keller Williams Greater Cleveland #4137875 Report a problem
    10/15/2019Price change$185,000-1.5%$108/sqft
    Source: Keller Williams Greater Cleveland #4137875 Report a problem
    10/4/2019Price change$187,900-1.1%$109/sqft
    Source: Keller Williams Greater Cleveland #4137875 Report a problem
    9/28/2019Listed for sale$189,900+11.8%$110/sqft
    Source: Keller Williams Greater Cleveland #4137875 Report a problem
    6/10/2015Sold$169,900-0.1%$99/sqft
    Source: MLS Now #3696002 Report a problem
    4/11/2015Listed for sale$169,999+5.9%$99/sqft
    Source: Keller Williams - Keller Williams Greater Cleveland West #3696002 Report a problem
    10/6/2003Sold$160,500+395.4%$93/sqft
    Source: Public Record Report a problem
    7/17/2003Sold$32,400$19/sqft
    Source: Public Record Report a problem

    Public tax history

    YearProperty taxesTax assessment
    2024$3,206 +0.8%$77,140 +19.5%
    2023$3,181 +4.2%$64,560
    2022$3,053 -0.2%$64,560
    2021$3,061 -1.9%$64,560 +13.5%
    2020$3,121 +1.9%$56,890
    2019$3,063 -0.5%$56,890
    2018$3,078 +10.5%$56,890 +16.6%
    2017$2,787 +0.7%$48,780
    2016$2,767 +6.2%$48,780
    2015$2,606 -3.3%$48,780 -3%
    2014$2,695 -0.3%$50,290
    2013$2,703 +2.1%$50,290
    2012$2,648 $50,290 -70.7%
    2011-- $171,500
    2010-- --
    2009-- --
    2008$573 -75.4%--
    2007$2,334 -0.4%--
    2006$2,342 -0.4%--
    2005$2,350 +3%--
    2004$2,281 +2262.5%--
    2002$97 --
    Find assessor info on the county website

    Neighborhood: 44053

    Nearby schools

    GreatSchools rating
    Schools provided by the listing agent
    • District: Amherst EVSD

    Source: The MLS. This data may not be complete. We recommend contacting the local school district to confirm school assignments for this home.

    Get a cash offer in 3 minutes
    Find out how much your home could sell for in as little as 3 minutes with a no-obligation cash offer.
    Estimated market value
    $309,200
    Get a cash offer in 3 minutes
    Find out how much your home could sell for in as little as 3 minutes with a no-obligation cash offer.
    Estimated market value
    $309,200