Sellers are offering a 3 year Home Warranty with an accepted offer....on top of...NO METRO TAX neighborhood!! This incredibly gorgeous, well maintained home nestled in one of the most sought after neighborhoods in Johnstown will be well covered with this extended 3 year Home Warranty!.... From the first moment that you walk in you'll feel the love and care that has been put into this exceptional property. The well appointed kitchen has plenty of room to move about and includes granite countertops, stainless steel appliances and an open feel as it flows into the living room area. The massive windows in the living room area look out onto the huge, tranquil backyard, which is nothing short of your own private paradise. The sprawling green grass on this 1/4 acre lot surrounds breathtaking landscaping which includes a water feature for those peaceful serene evenings in the backyard. The main floor primary suite features a beautiful 5 piece bath which leads to a walk-in closet, which leads to the main floor laundry area. So very convenient. This energy efficient home has 7.5 KWh of Solar Panels (which are completely paid off) and those panels take care of the bulk of the electric bill each month. The home also has a Central Vacuum System installed, LED lighting throughout, a hard wired security system, Class 4 impact resistant shingles roof installed in 2019 AND the 3 car garage is equipped with 2 dedicated 50 amp EV outlets. The finished basement boasts plenty of room for lounging and relaxing with a large living area, 2 additional bedrooms and a bathroom as well. In addition to that, there's a gorgeous wet bar area with beautiful wood features including a spectacular handcrafted countertop and a custom wine rack which adorns the back bricked wall. Even the full size refrigerator in the bar area is included! This home is located minutes from local parks with abundant walking trails, a beautiful sculpture park and shopping areas with plenty of restaurants to explore.
Sold for $755,000
$755,000
4365 Thompson Pkwy, Johnstown, CO 80534
5beds
4baths
3,826sqft
Single Family Residence
Built in 2013
0.26 Acres Lot
$-- Zestimate®
$197/sqft
$3,494 Estimated rent
Home value
Not available
Estimated sales range
Not available
$3,494/mo
Zestimate® history
Owner options
List your home for rent
$3,494/mo
Rent Zestimate®
Find your next renter with Zillow Rental Manager. Plus, with online applications, you can quickly screen prospective tenants – for free.
$3,494/mo
Rent Zestimate®
Refinance and save
$4,718/mo
Est. payment
Refinancing to a lower rate could help reduce your monthly payments and save thousands over the life of the loan.
$4,718/mo
Est. payment
Explore your selling options
Work with a Zillow partner agent
Leverage their expertise and Zillow's premium Showcase listings to get your home seen by more buyers.
Get startedList with your own agent
Get your home in front of millions of buyers by listing it on Zillow.
Learn how to do itSell it yourself
Take full control of how buyers see your home on Zillow by listing For Sale by Owner (FSBO).
List your homeWhat's special
Zillow last checked:
Listing updated:
Listed by:
Sheila Green 720-370-3878,
LoKation
Bought with:
Non-IRES Agent
Non-IRES
Source: IRES as distributed by MLS GRID,MLS#: 1038914
Facts & features
Interior
Bedrooms & bathrooms
- Bedrooms: 5
- Bathrooms: 4
Rooms
- Room types: Loft
Primary bedroom
- Description: Carpet
- Features: 5 Piece Primary Bath
- Level: Main
- Area: 238 Square Feet
- Dimensions: 14 x 17
Kitchen
- Description: Hardwood
- Level: Main
- Area: 192 Square Feet
- Dimensions: 12 x 16
Heating
- Forced Air
Cooling
- Central Air
Appliances
- Included: Gas Range, Dishwasher, Refrigerator, Bar Fridge, Microwave, Disposal
- Laundry: Washer/Dryer Hookup
Features
- Separate Dining Room, Cathedral Ceiling(s), Open Floorplan, Walk-In Closet(s), Wet Bar, Central Vacuum
- Flooring: Wood
- Windows: Window Coverings
- Basement: Partially Finished
- Has fireplace: Yes
- Fireplace features: Gas
Interior area
- Total structure area: 2,200
- Total interior livable area: 3,826 sqft
- Finished area above ground: 2,200
Property
Parking
- Total spaces: 3
- Parking features: Garage Door Opener, Attached
- Attached garage spaces: 3
- Details: Attached
Accessibility
- Accessibility features: Main Floor Bath, Accessible Bedroom, Main Level Laundry
Features
- Levels: Two
- Stories: 2
- Patio & porch: Patio
- Exterior features: Sprinkler System
- Fencing: Partial
Lot
- Size: 0.26 Acres
- Features: Deciduous Trees, Level, Paved, Curbs, Sidewalks
Details
- Parcel number: R1640618
- Zoning: SFR
- Special conditions: Private Owner
Construction
Type & style
- Home type: SingleFamily
- Architectural style: Contemporary
- Property subtype: Single Family Residence
Materials
- Frame, Brick, Stucco
- Roof: Composition
Condition
- New construction: No
- Year built: 2013
Utilities & green energy
- Electric: PV REA, Photovoltaics Seller Owned
- Gas: Xcel
- Sewer: Public Sewer
- Water: City
- Utilities for property: Natural Gas Available, Electricity Available, Cable Available, High Speed Avail
Community & HOA
Community
- Features: Trail(s)
- Security: Security System, Fire Alarm
- Subdivision: Thompson Crossing
HOA
- Has HOA: Yes
- Services included: Trash, Management
- HOA fee: $272 quarterly
- HOA name: Thompson Crossing Comm Assoc
- HOA phone: 970-377-1626
Location
- Region: Johnstown
Financial & listing details
- Price per square foot: $197/sqft
- Tax assessed value: $499,300
- Annual tax amount: $4,271
- Date on market: 7/11/2025
- Listing terms: Cash,Conventional
- Exclusions: Clothes Washer & Dryer, EV Chargers, All of Seller's Personal Property including Tool Cabinets (wall and bench), Surround Sound Speakers, Barrel Fire Pit & Safes
- Electric utility on property: Yes
- Road surface type: Asphalt
Price history
| Date | Event | Price |
|---|---|---|
| 12/19/2025 | Sold | $755,000-3.2%$197/sqft |
Source:  IRES as distributed by MLS GRID #1038914 Report a problem IRES as distributed by MLS GRID #1038914 Report a problem | ||
| 12/18/2025 | Pending sale | $780,000$204/sqft |
Source: IRES as distributed by MLS GRID #1038914 Report a problem | ||
| 12/12/2025 | Listing removed | $780,000$204/sqft |
Source: IRES as distributed by MLS GRID #1038914 Report a problem | ||
| 10/28/2025 | Pending sale | $780,000$204/sqft |
Source:  REcolorado as distributed by MLS GRID #IR1038914 Report a problem REcolorado as distributed by MLS GRID #IR1038914 Report a problem | ||
| 8/21/2025 | Price change | $780,000-1.9%$204/sqft |
Source: IRES as distributed by MLS GRID #1038914 Report a problem | ||
| 7/11/2025 | Listed for sale | $795,000+893.8%$208/sqft |
Source: IRES as distributed by MLS GRID #1038914 Report a problem | ||
| 1/17/2011 | Listing removed | $80,000$21/sqft |
Source: The Group Inc. #559764 Report a problem | ||
| 1/16/2011 | Listed for sale | $80,000$21/sqft |
Source: The Group Inc. #559764 Report a problem | ||
Public tax history
| Year | Property taxes | Tax assessment |
|---|---|---|
| 2019 | $3,226 | $35,950 +17.5% |
| 2018 | $3,226 | $30,600 |
| 2017 | $3,226 +12.1% | $30,600 +3.3% |
| 2016 | $2,878 +1.3% | $29,635 0% |
| 2015 | $2,840 +4.7% | $29,640 +7.4% |
| 2014 | $2,712 | $27,590 +243.6% |
| 2013 | -- | $8,030 +15.4% |
| 2012 | -- | $6,960 |
| 2011 | -- | $6,960 -60.5% |
| 2010 | -- | $17,600 +4.8% |
| 2009 | -- | $16,790 +32.5% |
| 2008 | -- | $12,670 |
| 2007 | -- | $12,670 |
Find assessor info on the county website
Neighborhood: 80534
Nearby homes
- $--0.259 Acres4365 Thompson Pkwy, Loveland, CO 80534Off Market
- $785,0005 bd4 ba4.4k sqft4359 Thompson Pkwy, Johnstown, CO 80534Sold

- $--0.255 Acres4359 Thompson Pkwy, Loveland, CO 80534Off Market
- $749,8005 bd3 ba3.7k sqft4371 Thompson Pkwy, Johnstown, CO 80534Off Market
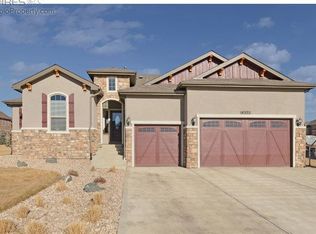
- $--0.269 Acres4371 Thompson Pkwy, Loveland, CO 80534Off Market
- $801,7005 bd3 ba4.4k sqft4546 Sorrel Ln, Johnstown, CO 80534Off Market
- $---- sqft4546 Sorrel Ln, Loveland, CO 80534Off Market
- $673,7009,918 Square Feet4540 Sorrel Ln, Johnstown, CO 80534Off Market
Nearby schools
GreatSchools rating
- 5/10Riverview PK-8Grades: PK-8Distance: 0.9 mi
- 7/10Mountain View High SchoolGrades: 9-12Distance: 2.7 mi
Schools provided by the listing agent
- Elementary: Riverview PK-8
- Middle: Riverview PK-8
- High: Mountain View
Source: IRES as distributed by MLS GRID. This data may not be complete. We recommend contacting the local school district to confirm school assignments for this home.


Get pre-qualified for a loan
At Zillow Home Loans, we can pre-qualify you in as little as 5 minutes with no impact to your credit score.An equal housing lender. NMLS #10287.
- Colorado
- Larimer County
- Johnstown
- 80534
- 4365 Thompson Pkwy
Nearby cities
Nearby zip codes
Other Johnstown Topics
