Skip main navigation
Sold for $839,000
  • $839,000

    4365 Us Highway 1, Rockledge, FL 32955

    3beds
    2,214sqft
    Single Family Residence
    Built in 2003
    2.85 Acres Lot
    $758,800 Zestimate®
    $379/sqft
    $3,165 Estimated rent

    Home value

    $758,800

    $668,000 - $865,000

    $3,165/mo

    Zestimate® history
    Loading
    Loading...

    Owner options

    List your home for rent

    $3,165/mo

    Rent Zestimate®

    Find your next renter with Zillow Rental Manager. Plus, with online applications, you can quickly screen prospective tenants – for free.

    Learn more

    $3,165/mo

    Rent Zestimate®

    Refinance and save

    $5,484/mo

    Est. payment

    Refinancing to a lower rate could help reduce your monthly payments and save thousands over the life of the loan.

    See today's rates

    $5,484/mo

    Est. payment

    Explore your selling options

    Work with a Zillow partner agent

    Leverage their expertise and Zillow's premium Showcase listings to get your home seen by more buyers.

    Get started

    List with your own agent

    Get your home in front of millions of buyers by listing it on Zillow.

    Learn how to do it

    Sell it yourself

    Take full control of how buyers see your home on Zillow by listing For Sale by Owner (FSBO).

    List your home

    What's special

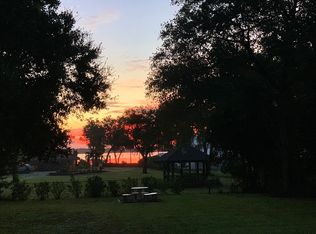
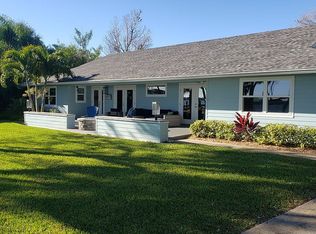
    One or more photo(s) has been virtually staged. Step onto this 2.85-acre property and find your family's dream space. It's not just a house; it's a canvas for your life of self-sufficiency and connection. The land is partially fenced on 2 acres, ready for your homesteading ideas. Plus, no HOA to restrict your plans so bring your RV and motorcycles to this one. Imagine having your own "she shed" for family fun—it's already prewired for electric and currently hooked to city water. Next to "she shed" are 2 raised organic vegetable gardens. On the back corner of the property is a barn with electric and water connected. It's a blank canvas for your family's imagination. But let's talk practicality. The house is move-in ready, so you can focus on living your dream. There's a screened salt pool with a spa—perfect for relaxation and family time. The kitchen and bathrooms are updated, and the luxury vinyl plank flooring makes maintenance easy. Impact doors and windows keep you safe and comfortable and energy efficiency. Home has 2 A/Cs, one of which is in the 3 car garage and attic has additional insulation. Outside, partial views of the river mean you can watch the sun rise from the backyard and enjoy sunsets from the front porch. Mature trees add character and shade to the property including mango, cherry, and banana trees. You'll love the freedom here—chickens, goats, and even a horse can be part of your homesteading journey, thanks to the county location. But you're not far from city amenities: medical facilities, restaurants, shopping, beaches, and highways are all within reach. For those who want to live off the land, raise animals, and create lasting memories, this is the perfect place. Sprinklers powered by an artesian well, a "she shed" ready for play, and a barn for your ideas—it's all here. No HOA rules, just space to grow. Your journey of family connection, self-sufficiency, and city conveniences starts here.

    Zillow last checked:

    Listing updated:

    Listing Provided by:

    Mary Ellen Troilo 321-505-5350,

    TRIAD REALTY LLC 321-652-7653

    Bought with:

    Non-Member Agent

    STELLAR NON-MEMBER OFFICE

    Source: Stellar MLS,MLS#: O6097205MLS LogoOriginating MLS: Orlando Regional

    Facts & features

    Interior

    Bedrooms & bathrooms
    • Bedrooms: 3
    • Bathrooms: 3
    • Full bathrooms: 2
    • 1/2 bathrooms: 1
    Primary bedroom
    • Level: First
    • Dimensions: 14.11x16.1
    Bedroom 2
    • Level: First
    • Dimensions: 12.7x17.5
    Bedroom 3
    • Level: First
    • Dimensions: 11.11x12
    Dining room
    • Level: First
    • Dimensions: 13.5x12
    Family room
    • Features: Other
    • Level: First
    • Dimensions: 18x17.5
    Kitchen
    • Features: Kitchen Island
    • Level: First
    • Dimensions: 15.1x14.1
    Laundry
    • Level: First
    • Dimensions: 17x8.5
    Living room
    • Level: First
    • Dimensions: 16.5x12
    Workshop
    • Level: First
    • Dimensions: 12x24
    Heating
    • Central
    Cooling
    • Central Air
    Appliances
    • Included: Oven, Dishwasher, Disposal, Dryer, Microwave, Refrigerator, Washer, Water Filtration System
    • Laundry: Inside, Laundry Room
    Features
    • Ceiling Fan(s), High Ceilings, Living Room/Dining Room Combo, Primary Bedroom Main Floor, Open Floorplan, Split Bedroom, Walk-In Closet(s)
    • Flooring: Laminate
    • Doors: Outdoor Shower
    • Windows: Storm Window(s)
    • Has fireplace: No
    Interior area
    • Total structure area: 2,927
    • Total interior livable area: 2,214 sqft

    Property

    Parking
    • Total spaces: 3
    • Parking features: Garage Door Opener, Garage Faces Side
    • Attached garage spaces: 3
    Features
    • Levels: One
    • Stories: 1
    • Patio & porch: Covered, Enclosed, Front Porch, Screened
    • Exterior features: Irrigation System, Outdoor Shower
    • Has private pool: Yes
    • Pool features: In Ground, Salt Water, Screen Enclosure
    • Has spa: Yes
    • Spa features: Heated, In Ground
    • Has view: Yes
    • View description: Garden, Pool, Trees/Woods, River
    • Has water view: Yes
    • Water view: River
    Lot
    • Size: 2.85 Acres
    • Features: Cleared, Oversized Lot
    • Residential vegetation: Fruit Trees, Mature Landscaping, Oak Trees, Trees/Landscaped, Wooded
    Details
    • Additional structures: Shed(s), Workshop
    • Parcel number: 2536260000019.00000.00
    • Zoning: RESIDENTIA
    • Special conditions: None

    Construction

    Type & style
    • Home type: SingleFamily
    • Architectural style: Contemporary
    • Property subtype: Single Family Residence
    Materials
    • Block, Stucco
    • Foundation: Slab
    • Roof: Shingle
    Condition
    • Completed
    • New construction: No
    • Year built: 2003

    Utilities & green energy

    • Sewer: Septic Tank
    • Water: Public, Well
    • Utilities for property: Electricity Connected

    Community & neighborhood

    Location
    • Region: Rockledge
    • Subdivision: ACREAGE

    HOA & financial

    HOA
    • Has HOA: No
    Other fees
    • Pet fee: $0 monthly
    Other financial information
    • Total actual rent: 0

    Other

    Other facts
    • Listing terms: Cash,Conventional
    • Ownership: Fee Simple
    • Road surface type: Asphalt

    Price history

    DateEventPrice
    11/17/2023Sold$839,000-3.6%$379/sqft
    Source: Stellar MLS #O6097205 Report a problem
    10/15/2023Pending sale$870,000$393/sqft
    Source: Stellar MLS #O6097205 Report a problem
    10/6/2023Price change$870,000-2.8%$393/sqft
    Source: Stellar MLS #O6097205 Report a problem
    9/28/2023Listed for sale$895,000$404/sqft
    Source: Stellar MLS #O6097205 Report a problem
    9/22/2023Pending sale$895,000$404/sqft
    Source: Stellar MLS #O6097205 Report a problem
    9/6/2023Price change$895,000-2.7%$404/sqft
    Source: Stellar MLS #O6097205 Report a problem
    8/21/2023Price change$920,000-2.6%$416/sqft
    Source: Stellar MLS #O6097205 Report a problem
    8/7/2023Price change$945,000-2.6%$427/sqft
    Source: Stellar MLS #O6097205 Report a problem
    7/17/2023Price change$970,000-2.9%$438/sqft
    Source: Stellar MLS #O6097205 Report a problem
    7/9/2023Listed for sale$999,000$451/sqft
    Source: Stellar MLS #O6097205 Report a problem
    7/5/2023Pending sale$999,000$451/sqft
    Source: Stellar MLS #O6097205 Report a problem
    5/3/2023Price change$999,000-0.1%$451/sqft
    Source: Stellar MLS #O6097205 Report a problem
    4/11/2023Price change$999,999-4.8%$452/sqft
    Source: Stellar MLS #O6097205 Report a problem
    3/15/2023Listed for sale$1,050,000$474/sqft
    Source: Stellar MLS #O6097205 Report a problem

    Public tax history

    Tax history is unavailable.

    Neighborhood: 32955

    Nearby schools

    GreatSchools rating
    Schools provided by the listing agent
    • High: Viera High School

    Source: Stellar MLS. This data may not be complete. We recommend contacting the local school district to confirm school assignments for this home.

    Get a cash offer in 3 minutes
    Find out how much your home could sell for in as little as 3 minutes with a no-obligation cash offer.
    Estimated market value
    $758,800
    Get a cash offer in 3 minutes
    Find out how much your home could sell for in as little as 3 minutes with a no-obligation cash offer.
    Estimated market value
    $758,800