Close in acreage with no CCRs. Darling home with big spaces and no neighbors closeby. 4 bedrooms, 2 baths, huge great room as well as large family room/rec room downstairs. Possible multi-generational housing. Mostly solid surface flooring. Large master with spacious master bath, walk in closet and nice walk out deck area. New LVP in kitchen, dining, laundry, mudroom area. Vinyl windows, lots of windows, large windows downstairs makes this house very light & bright. Approx .4 area in watered pasture area, with addl use of approx .75 water pasture possibly available and is being used. Ready for your animals, 12x36 loafing shed with 3' overhang. 2 stalls with rubber mats, tac room with concrete floors & electricity. 2 chicken coops, 1 w/laying area, separate brooding area and protected yard. Efficient ground source closed loop heat & air, plumbed for central vac, auto fire spkl fire suppression system. Apple trees, raspberries, blackberries, raised garden beds. Come & enjoy country living at its finest, but close in and convenient to everything. See 3-D virtual tour.
Pending
$625,000
4365 W Lake Hazel Rd, Meridian, ID 83642
4beds
2baths
2,765sqft
Single Family Residence
Built in 1994
1 Acres Lot
$622,700 Zestimate®
$226/sqft
$-- HOA
What's special
Plumbed for central vacVinyl windowsLots of windowsMostly solid surface flooringHuge great roomWalk in closet
- 18 days
- 2,903
- 217
Likely to sell faster than
Zillow last checked:
Listing updated:
Listed by:
Janice Stieger Cell:208-602-7000,
Silvercreek Realty Group
Source: IMLS,MLS#: 99000457
Facts & features
Interior
Bedrooms & bathrooms
- Bedrooms: 4
- Bathrooms: 2
- Main level bathrooms: 1
- Main level bedrooms: 1
Primary bedroom
- Level: Upper
- Area: 260
- Dimensions: 20 x 13
Bedroom 2
- Level: Main
- Area: 132
- Dimensions: 12 x 11
Bedroom 3
- Level: Lower
- Area: 110
- Dimensions: 11 x 10
Bedroom 4
- Level: Lower
- Area: 110
- Dimensions: 11 x 10
Kitchen
- Level: Main
- Area: 121
- Dimensions: 11 x 11
Heating
- Groundwater Source
Cooling
- Central Air
Appliances
- Included: Electric Water Heater, Dishwasher, Disposal, Microwave, Oven/Range Freestanding
Features
- Bath-Master, Split Bedroom, Great Room, Rec/Bonus, Walk-In Closet(s), Laminate Counters, Number of Baths Main Level: 1, Number of Baths Upper Level: 1
- Flooring: Carpet
- Has basement: No
- Has fireplace: Yes
- Fireplace features: Wood Burning Stove
Interior area
- Total structure area: 2,765
- Total interior livable area: 2,765 sqft
- Finished area above ground: 1,710
- Finished area below ground: 1,055
Video & virtual tour
Property
Parking
- Parking features: RV Access/Parking
Features
- Levels: Single with Below Grade
- Patio & porch: Covered Patio/Deck
- Exterior features: Dog Run
- Fencing: Partial,Fence/Livestock,Vinyl,Wire,Wood
Lot
- Size: 1 Acres
- Dimensions: 216 x 200
- Features: 1 - 4.99 AC, Garden, Horses, Irrigation Available, Chickens, Auto Sprinkler System, Full Sprinkler System
Details
- Additional structures: Corral(s)
- Parcel number: S1303212500
- Horses can be raised: Yes
Construction
Type & style
- Home type: SingleFamily
- Property subtype: Single Family Residence
Materials
- Frame, Metal Siding, Vinyl Siding
- Roof: Composition,Architectural Style
Condition
- Year built: 1994
Utilities & green energy
- Sewer: Septic Tank
- Water: Well
Community & HOA
Location
- Region: Meridian
Financial & listing details
- Price per square foot: $226/sqft
- Tax assessed value: $454,100
- Annual tax amount: $1,208
- Date on market: 9/10/2026
- Listing terms: Cash,Conventional,FHA,VA Loan
- Ownership: Fee Simple,Fractional Ownership: No
Estimated market value
$622,700
$592,000 - $654,000
$3,573/mo
Price history
Price history is unavailable.
Public tax history
| Year | Property taxes | Tax assessment |
|---|---|---|
| 2026 | $1,208 +16.8% | $454,100 +1.3% |
| 2025 | $1,035 -19.4% | $448,400 +7.8% |
| 2024 | $1,283 -15.6% | $416,100 +6% |
| 2023 | $1,521 +10.1% | $392,500 -9% |
| 2022 | $1,382 -2.1% | $431,500 +30.4% |
| 2021 | $1,412 -1.7% | $330,900 +26.2% |
| 2020 | $1,437 +24.7% | $262,300 +8.1% |
| 2019 | $1,152 +11.7% | $242,700 +17.2% |
| 2018 | $1,032 +3% | $207,000 +11.2% |
| 2017 | $1,002 | $186,200 +5.6% |
| 2016 | $1,002 | $176,400 +3.7% |
| 2015 | $1,002 -8% | $170,100 +25.3% |
| 2012 | $1,089 +24.1% | $135,800 -4.4% |
| 2011 | $877 -5.7% | $142,000 -9% |
| 2010 | $930 +2.6% | $156,100 -2.7% |
| 2009 | $906 +111.4% | $160,500 -10.1% |
| 2007 | $429 -30.1% | $178,600 +18.8% |
| 2006 | $613 | $150,300 +32.2% |
| 2003 | -- | $113,700 -13.3% |
| 2002 | $524 | $131,200 +27.9% |
| 2001 | -- | $102,600 |
Find assessor info on the county website
Monthly payment
Est. payment
Payment breakdown
Explore the cost of this home by adjusting the details. Changes won't be saved.Climate risks
Neighborhood: 83642
Nearby schools
Schools provided by the listing agent
- Elementary: Crimson Point
- Middle: Kuna
- High: Kuna
- District: Kuna School District #3
Source: IMLS. This data may not be complete. We recommend contacting the local school district to confirm school assignments for this home.
- $901,8002 bd2 ba1.8k sqft4565 W Lake Hazel Rd, Meridian, ID 83642Off Market
- $879,1003 bd2 ba2k sqft4390 W Lake Hazel Rd, Meridian, ID 83642Off Market
- $1,084,6003 bd1 ba1.4k sqft4310 W Lake Hazel Rd, Meridian, ID 83642Off Market
- $1,039,1004 bd2 ba1.8k sqft4100 W Lake Hazel Rd, Meridian, ID 83642Off Market
Similar homes
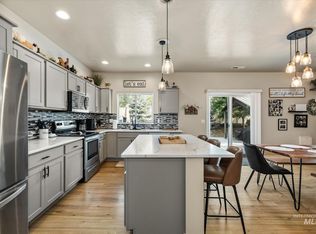
- $600,0004 bd3 ba2.6k sqft3218 S Veneto Pl, Meridian, ID 83642Active
 MLS ID #98997212, Faith Mikita, Homes of Idaho. IMLS
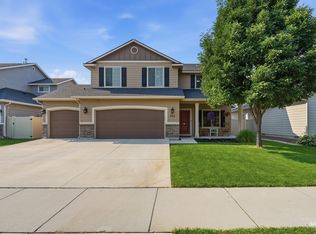
 - $614,9005 bd3 ba2.7k sqft725 E Ionia Dr, Meridian, ID 83642Active
 MLS ID #98996890, Patricia Eckebrecht, Boise Premier Real Estate. IMLS
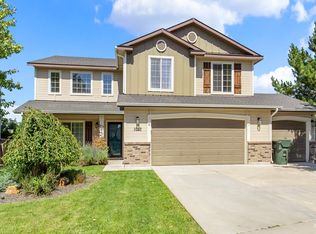
 - $549,9004 bd3 ba2.6k sqft1052 E Sicily St, Meridian, ID 83642Active
 MLS ID #99000190, Stephen Roberts, Silvercreek Realty Group. IMLS
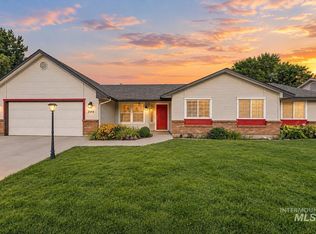
 - $499,9004 bd3 ba2k sqft349 S Lodestone Ave, Meridian, ID 83642Active
 MLS ID #99001438, Aaron Edwards, Mountain Realty. IMLS
