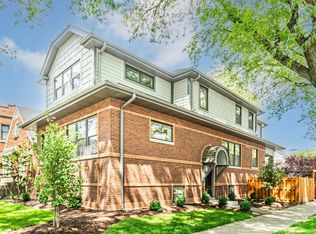
Spacious Six-Bedroom Brick Home on Double Corner Lot in Desirable Mayfair. Welcome to this bright and airy six-bedroom, three-bathroom brick home located on a rare double corner lot in the heart of Mayfair. Perfectly positioned in a charming neighborhood, this well-maintained residence offers both comfort and convenience, just minutes from Albany Park, the Montrose CTA Blue Line, and expressway access. Step inside to discover newly refinished hardwood floors throughout and an abundance of natural light that fills the space. The home features a functional layout with three generously sized bedrooms and a full bathroom on each of the first and second floors-ideal for multigenerational living, large families, or flexible home office setups. Enjoy year-round comfort with a recently upgraded furnace and AC compressor and spray foamed attic insulation. The partially finished basement provides ample additional living space, ready for your personal touch to make it a cozy family room, playroom, or home gym. Outside, the expansive underground sprinklered yard surrounding the home offers plenty of space for gardening, entertaining, or simply relaxing in your own green oasis. Also, this property is part of the Northwest Home Equity Assurance Program, providing peace of mind for homeowners. Don't miss this unique opportunity to own a spacious, move-in-ready home on an oversized lot in a sought-after Chicago neighborhood! Upgrades include newer furnace and AC, water heater, spray foamed attic, and refinished hardwood floors throughout.
Closed
$592,000
4365 W Leland Ave, Chicago, IL 60630
6beds
3,841sqft
Single Family Residence
Built in 1952
6,276 Square Feet Lot
$623,900 Zestimate®
$154/sqft
$3,539 Estimated rent
Home value
$623,900
$562,000 - $699,000
$3,539/mo
Zestimate® history
Owner options
List your home for rent
$3,539/mo
Rent Zestimate®
Find your next renter with Zillow Rental Manager. Plus, with online applications, you can quickly screen prospective tenants – for free.
$3,539/mo
Rent Zestimate®
Refinance and save
$3,485/mo
Est. payment
Refinancing to a lower rate could help reduce your monthly payments and save thousands over the life of the loan.
$3,485/mo
Est. payment
Explore your selling options
Work with a Zillow partner agent
Leverage their expertise and Zillow's premium Showcase listings to get your home seen by more buyers.
Get startedList with your own agent
Get your home in front of millions of buyers by listing it on Zillow.
Learn how to do itSell it yourself
Take full control of how buyers see your home on Zillow by listing For Sale by Owner (FSBO).
List your homeWhat's special
Partially finished basementGenerously sized bedroomsDouble corner lotFunctional layoutAbundance of natural lightBright and airyNewly refinished hardwood floors
Zillow last checked:
Listing updated:
Listed by:
Ian Halpin 312-242-1000,
Baird & Warner
Bought with:
Phil Byers
Compass
Source: MRED as distributed by MLS GRID,MLS#: 12365473
Facts & features
Interior
Bedrooms & bathrooms
- Bedrooms: 6
- Bathrooms: 3
- Full bathrooms: 3
Rooms
- Room types: Kitchen, Bedroom 5, Bedroom 6, Recreation Room, Storage, Workshop
Primary bedroom
- Features: Flooring (Hardwood)
- Level: Main
- Area: 140 Square Feet
- Dimensions: 10X14
Bedroom 2
- Features: Flooring (Hardwood)
- Level: Main
- Area: 121 Square Feet
- Dimensions: 11X11
Bedroom 3
- Features: Flooring (Hardwood)
- Level: Main
- Area: 120 Square Feet
- Dimensions: 12X10
Bedroom 4
- Level: Second
- Area: 144 Square Feet
- Dimensions: 12X12
Bedroom 5
- Level: Second
- Area: 100 Square Feet
- Dimensions: 10X10
Bedroom 6
- Level: Second
- Area: 156 Square Feet
- Dimensions: 12X13
Dining room
- Features: Flooring (Hardwood)
- Level: Main
- Area: 182 Square Feet
- Dimensions: 14X13
Family room
- Level: Basement
- Area: 253 Square Feet
- Dimensions: 23X11
Kitchen
- Features: Kitchen (Eating Area-Table Space, Custom Cabinetry, Granite Counters, Updated Kitchen), Flooring (Slate)
- Level: Main
- Area: 144 Square Feet
- Dimensions: 12X12
Kitchen 2nd
- Level: Basement
- Area: 255 Square Feet
- Dimensions: 17X15
Laundry
- Level: Basement
- Area: 180 Square Feet
- Dimensions: 18X10
Living room
- Features: Flooring (Hardwood)
- Level: Main
- Area: 252 Square Feet
- Dimensions: 18X14
Recreation room
- Level: Basement
- Area: 156 Square Feet
- Dimensions: 12X13
Storage
- Level: Basement
- Area: 143 Square Feet
- Dimensions: 13X11
Other
- Level: Basement
- Area: 96 Square Feet
- Dimensions: 8X12
Heating
- Natural Gas, Radiant Floor
Cooling
- Central Air
Appliances
- Included: Range, Microwave, Dishwasher, Refrigerator, Washer, Dryer, Disposal, Stainless Steel Appliance(s), Gas Cooktop, Humidifier
- Laundry: Gas Dryer Hookup, In Unit
Features
- 1st Floor Bedroom, 1st Floor Full Bath, Granite Counters, Separate Dining Room
- Flooring: Hardwood
- Basement: Finished,Full
Interior area
- Total structure area: 3,841
- Total interior livable area: 3,841 sqft
- Finished area below ground: 1,527
Property
Parking
- Total spaces: 2.5
- Parking features: Concrete, Garage Door Opener, On Site, Garage Owned, Detached, Garage
- Garage spaces: 2.5
- Has uncovered spaces: Yes
Accessibility
- Accessibility features: No Disability Access
Features
- Stories: 2
- Patio & porch: Patio
Lot
- Size: 6,276 Square Feet
- Features: Corner Lot
Details
- Parcel number: 13151150010000
- Special conditions: None
- Other equipment: Ceiling Fan(s), Sprinkler-Lawn
Construction
Type & style
- Home type: SingleFamily
- Architectural style: Bungalow,Traditional,Tudor
- Property subtype: Single Family Residence
Materials
- Brick
- Foundation: Brick/Mortar
- Roof: Asphalt
Condition
- New construction: No
- Year built: 1952
Utilities & green energy
- Sewer: Public Sewer
- Water: Lake Michigan, Public
Community & HOA
Community
- Security: Security System
- Subdivision: Mayfair
HOA
- Services included: None
Location
- Region: Chicago
Financial & listing details
- Price per square foot: $154/sqft
- Tax assessed value: $443,000
- Annual tax amount: $1,742
- Date on market: 6/12/2025
- Listing terms: Conventional
- Ownership: Fee Simple
Price history
| Date | Event | Price |
|---|---|---|
| 7/23/2025 | Sold | $592,000+2.1%$154/sqft |
Source:  MRED as distributed by MLS GRID #12365473 Report a problem MRED as distributed by MLS GRID #12365473 Report a problem | ||
| 6/17/2025 | Contingent | $579,555$151/sqft |
Source: MRED as distributed by MLS GRID #12365473 Report a problem | ||
| 6/12/2025 | Listed for sale | $579,555+30.8%$151/sqft |
Source: MRED as distributed by MLS GRID #12365473 Report a problem | ||
| 3/17/2023 | Sold | $443,000+3%$115/sqft |
Source: MRED as distributed by MLS GRID #11689475 Report a problem | ||
| 1/26/2023 | Contingent | $430,000$112/sqft |
Source: MRED as distributed by MLS GRID #11689475 Report a problem | ||
| 1/20/2023 | Listed for sale | $430,000-4.4%$112/sqft |
Source: MRED as distributed by MLS GRID #11689475 Report a problem | ||
| 9/20/2022 | Listing removed | -- |
Source: MRED as distributed by MLS GRID #11613557 Report a problem | ||
| 8/25/2022 | Listed for sale | $449,900-5.3%$117/sqft |
Source: MRED as distributed by MLS GRID #11613557 Report a problem | ||
| 8/25/2022 | Listing removed | -- |
Source: MRED as distributed by MLS GRID #11462480 Report a problem | ||
| 7/13/2022 | Listed for sale | $474,900-5%$124/sqft |
Source: MRED as distributed by MLS GRID #11462480 Report a problem | ||
| 7/11/2022 | Listing removed | -- |
Source: MRED as distributed by MLS GRID #11416396 Report a problem | ||
| 5/26/2022 | Listed for sale | $499,900-3.9%$130/sqft |
Source: MRED as distributed by MLS GRID #11416396 Report a problem | ||
| 4/29/2022 | Listing removed | -- |
Source: MRED as distributed by MLS GRID #11354205 Report a problem | ||
| 3/22/2022 | Listed for sale | $520,000-6.3%$135/sqft |
Source: MRED as distributed by MLS GRID #11354205 Report a problem | ||
| 3/22/2022 | Listing removed | -- |
Source: MRED as distributed by MLS GRID #11300061 Report a problem | ||
| 2/19/2022 | Price change | $555,000-3.5%$144/sqft |
Source: MRED as distributed by MLS GRID #11300061 Report a problem | ||
| 1/12/2022 | Price change | $575,000-3.5%$150/sqft |
Source: MRED as distributed by MLS GRID #11300061 Report a problem | ||
| 1/7/2022 | Listed for sale | $595,900$155/sqft |
Source: MRED as distributed by MLS GRID #11300061 Report a problem | ||
| 1/7/2022 | Listing removed | -- |
Source: MRED as distributed by MLS GRID #11107075 Report a problem | ||
| 9/29/2021 | Listed for sale | $595,900$155/sqft |
Source: MRED as distributed by MLS GRID #11107075 Report a problem | ||
Public tax history
| Year | Property taxes | Tax assessment |
|---|---|---|
| 2024 | -- | $44,300 -5.7% |
| 2023 | $1,742 -79.4% | $46,999 |
| 2022 | $8,435 +406% | $46,999 |
| 2021 | $1,667 -60.7% | $46,999 +26.1% |
| 2020 | $4,242 +0.3% | $37,257 -10% |
| 2019 | $4,229 +1.5% | $41,397 |
| 2018 | $4,165 -6.6% | $41,397 +23.8% |
| 2017 | $4,459 -23.9% | $33,434 |
| 2016 | $5,862 +3.4% | $33,434 |
| 2015 | $5,669 +14.9% | $33,434 +15.1% |
| 2014 | $4,933 +2.3% | $29,037 |
| 2013 | $4,824 +1.2% | $29,037 |
| 2012 | $4,767 -13.6% | $29,037 -19.4% |
| 2011 | $5,514 +3.4% | $36,023 |
| 2010 | $5,333 +13.6% | $36,023 |
| 2009 | $4,696 +3.2% | $36,023 -10.7% |
| 2008 | $4,550 +2.6% | $40,344 |
| 2007 | $4,435 +1.4% | $40,344 |
| 2006 | $4,374 -4.7% | $40,344 +34.9% |
| 2005 | $4,590 +28.1% | $29,898 |
| 2004 | $3,583 +3.9% | $29,898 |
| 2003 | $3,448 +7.6% | $29,898 +52.3% |
| 2002 | $3,203 +4.8% | $19,636 |
| 2001 | $3,056 -2.1% | $19,636 |
| 2000 | $3,120 +13.8% | $19,636 +21.1% |
| 1999 | $2,742 | $16,211 |
Find assessor info on the county website
Neighborhood: Jefferson Park
Nearby homes
- $715,0004 bd3 ba-- sqft4901 N McVicker Ave, Chicago, IL 60630Sold
- $785,0004 bd4 ba-- sqft4638 N Kasson Ave, Chicago, IL 60630Sold

- $525,3004 bd3 ba2.4k sqft4956 N Lockwood Ave, Chicago, IL 60630Off Market

- $1,015,0005 bd4 ba3.6k sqft4845 N McVicker Ave, Chicago, IL 60630Sold

- $257,0003 bd2 ba914 sqft4518 N Keystone Ave, Chicago, IL 60630Sold
- $550,0003 bd3 ba1.5k sqft5649 W Leland Ave, Chicago, IL 60630Sold
- $385,1003 bd2 ba1k sqft60630 W Windsor Ave, Chicago, IL 60630Off Market
- $--3,690 Square Feet6319 S. Honore St., Chicago, IL 60630Off Market
Nearby schools
GreatSchools rating
- 7/10Beaubien Elementary SchoolGrades: PK-8Distance: 0.2 mi
- 6/10Taft High SchoolGrades: 7-12Distance: 2.1 mi
Schools provided by the listing agent
- Elementary: Palmer Elementary School
- Middle: Palmer Elementary School
- High: Taft High School
- District: 299
Source: MRED as distributed by MLS GRID. This data may not be complete. We recommend contacting the local school district to confirm school assignments for this home.
Get a cash offer in 3 minutes
Find out how much your home could sell for in as little as 3 minutes with a no-obligation cash offer.
Estimated market value
$623,900
Get a cash offer in 3 minutes
Find out how much your home could sell for in as little as 3 minutes with a no-obligation cash offer.
Estimated market value
$623,900
- Illinois
- Cook County
- Chicago
- 60630
- Jefferson Park
- 4365 W Leland Ave
Nearby cities
Nearby neighborhoods
Nearby zip codes
Other Chicago Topics
