Skip main navigation
Under contract
  • $430,000

    43650 5th St E, Lancaster, CA 93535

    3beds
    1,415sqft
    : 
    Loading
    Get pre-qualified
    Residential, Single Family Residence
    Built in 2002
    7,975 Square Feet Lot
    $432,800 Zestimate®
    $304/sqft
    $-- HOA

    What's special

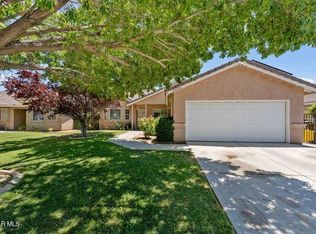
    Welcome home to this beautifully updated gem where modern upgrades meet effortless style. From the moment you pull up, the neat curb appeal and welcoming entryway hint at the meticulous care and fresh improvements infused into every corner of this property. Step inside to find an airy, open layout that feels both spacious and inviting, thanks to a crisp, new coat of paint and stunning new flooring that flows seamlessly throughout the entire home. The heart of the residence is a bright living area with high ceilings that leads into a refreshed kitchen, now boasting brand-new appliances, ample cabinetry, and generous counter space, perfect for everything from quick morning coffees to hosting weekend gatherings. High ceilings and large windows allow natural light to pour in, highlighting the polished, move-in-ready finishes. The primary suite serves as a true retreat, offering plenty of room to unwind and a private bathroom designed for relaxation. Additional bedrooms are versatile and well-sized, ready to adapt to your specific needs, whether it's kids' rooms, dedicated home office, or guest quarters. Outside, the expansive backyard is a blank canvas with endless potential. Whether you envision a lush garden, an outdoor dining setup under the stars, or simply a private spot to enjoy the fresh air, there is plenty of room to make it your own. Conveniently located with easy access to local shopping, dining, and commuter routes, 43650 E 5th St offers the perfect balance of a peaceful residential feel and everyday accessibility. This is a fantastic opportunity to plant roots in a home that has been thoughtfully modernized and is ready for its next chapter. Come see it for yourself and imagine the possibilities!
    24 days
    |
    808
    |
    54
    |

    Zillow last checked:

    Listing updated:

    Listed by:

    Luda Rosenbaum DRE # 01724645 310-980-2626,

    Compass 310-241-3038

    Source: CLAW,MLS#: 26845855MLS Logo

      Facts & features

      Interior

      Bedrooms & bathrooms
      • Bedrooms: 3
      • Bathrooms: 2
      • Full bathrooms: 2
      Rooms
      • Room types: Dining Room, Living Room, Patio Covered
      Heating
      • Central
      Cooling
      • Central Air
      Appliances
      • Included: Microwave, Dishwasher, Range/Oven
      • Laundry: Laundry Room
      Features
      • Built-Ins
      • Flooring: Laminate, Other
      • Number of fireplaces: 1
      • Fireplace features: Decorative, Living Room
      Interior area
      • Total structure area: 1,415
      • Total interior livable area: 1,415 sqft

      Property

      Parking
      • Total spaces: 2
      • Parking features: Attached, Direct Access, Garage - 2 Car, Garage Is Attached
      • Attached garage spaces: 2
      Features
      • Levels: One
      • Pool features: None
      • Spa features: None
      • Has view: Yes
      • View description: Courtyard
      Lot
      • Size: 7,975 Square Feet
      • Dimensions: 59 x 135
      Details
      • Additional structures: None
      • Parcel number: 3140037032
      • Zoning: LRR6000*
      • Special conditions: Standard

      Construction

      Type & style
      • Home type: SingleFamily
      • Architectural style: Traditional
      • Property subtype: Residential, Single Family Residence
      Condition
      • Year built: 2002

      Community & HOA

      HOA
      • Has HOA: No
      Location
      • Region: Lancaster

      Financial & listing details

      • Price per square foot: $304/sqft
      • Tax assessed value: $148,426
      • Annual tax amount: $3,377
      • Date on market: 6/12/2026

        Estimated market value

        $432,800

        $411,000 - $454,000

        $2,775/mo

        Price history

        DateEventPrice
        6/24/2026Contingent$430,000$304/sqft
        Source: CLAW #26845855 Report a problem
        6/12/2026Listed for sale$430,000+273.9%$304/sqft
        Source: CLAW #26845855 Report a problem
        8/13/2009Sold$115,000+6%$81/sqft
        Source: Public Record Report a problem
        4/30/2009Sold$108,470-17.8%$77/sqft
        Source: Public Record Report a problem
        4/29/2002Sold$132,000$93/sqft
        Source: Public Record Report a problem

        Public tax history

        YearProperty taxesTax assessment
        2025$3,377 +5.2%$148,426 +2%
        2024$3,211 +2%$145,517 +2%
        2023$3,148 +6.2%$142,665 +2%
        2022$2,963 +14.8%$139,869 +2%
        2021$2,581 +1%$137,127 +1%
        2020$2,555 $135,722 +2%
        2019$2,555 +3.3%$133,061 +2%
        2018$2,474 $130,453 +2%
        2017$2,474 +1%$127,896 +2%
        2016$2,449 +4%$125,389 +1.5%
        2015$2,354 +1.2%$123,507 +2%
        2014$2,327 $121,089 +6.2%
        2012-- $114,000 -1.6%
        2011-- $115,865 +0.8%
        2010-- $115,000 -17.1%
        2009-- $138,700 -45.5%
        2008-- $254,688 +2%
        2007-- $249,695 +2%
        2006-- $244,800
        2005-- $244,800 +50.3%
        2004-- $162,884 +21.3%
        2003-- $134,334 +1121.2%
        2002-- $11,000 +96.5%
        2000-- $5,598

        Find assessor info on the county website

        Monthly payment

        Est. payment

        Payment breakdown

        Explore the cost of this home by adjusting the details. Changes won't be saved.
        All calculations are estimates and provided by Zillow, Inc. for informational purposes only. Actual amounts may vary.
        HOA fees may include property taxes on listings classified as Co-Ops. Contact the listing agent and/or owner for fee details.
        Mortgage interest rates are dependent on a number of factors, including credit score, down payment, and repayment length. Interest rate data provided by Zillow Group Marketplace, Inc. as of 1/1/1970 from various mortgage lenders with which we have lead or other similar arrangements; the Estimated Payment is an average of those rates.
        See how much you could borrow to make a competitive offer.

        Climate risks

        Neighborhood: Joshua

        Getting around

        48 / 100
        Car-Dependent
        42 / 100
        Somewhat Bikeable

        Nearby schools

        GreatSchools rating

        A local agent can set up tours, give advice and negotiate with sellers.

        Browse local experts

        Similar homes

        Skip to the end of the carouselSkip to the beginning of the carousel
          1. Local buyer's agents are ready to help