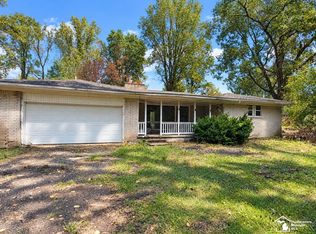
The possibilities are endless in this farmhouse style home on 5 acres! Walk into the living room and be greeted by open space ready for your finishing touches. The living room is open to the dining area. The country kitchen is great for cooking. Off the kitchen is the utility/mud room. There is a large primary bedroom on the first floor that abuts a small office that you could turn into a grand walk-in closet. There are two bathrooms on the first floor. On the second floor there are four bedrooms; the smaller room could be turned in a bathroom. And you will want to spend your days outside enjoying your lovely lot. Plant some apple trees or raspberry bushes. Enough space for a large garden - enjoy the fruits of your labor in the fall and winter. Barbecue with friends in the summer. Or visit some of the seasonal festivals that Belleville has to offer. You have easy access to I 94 to go east to Detroit or West to Ann Arbor. And hop on I 275 to get to the upper peninsula or go south to Monroe. Updates include a new roof in 2010; a generator in 2020 and updated bath. Great potential!
Pending
$199,900
43650 Ecorse Rd, Van Buren Township, MI 48111
5beds
1,836sqft
Single Family Residence
Built in 1952
4.87 Acres Lot
$271,400 Zestimate®
$109/sqft
$-- HOA
What's special
Updated bathLovely lotCountry kitchen
- 7 days
- 2,083
- 179
Zillow last checked:
Listing updated:
Listed by:
Alexsandra Anteau 734-276-3147,
Century 21 Affiliated 734-930-6150
Source: MichRIC,MLS#: 26048288
Facts & features
Interior
Bedrooms & bathrooms
- Bedrooms: 5
- Bathrooms: 2
- Full bathrooms: 1
- 1/2 bathrooms: 1
- Main level bedrooms: 1
Heating
- Baseboard
Appliances
- Included: Dryer, Washer
- Laundry: Main Level
Features
- Flooring: Carpet, Other, Vinyl
- Windows: Replacement, Window Treatments
- Basement: Crawl Space,Slab
- Has fireplace: No
Interior area
- Total structure area: 1,836
- Total interior livable area: 1,836 sqft
Property
Parking
- Total spaces: 2
- Parking features: Garage Faces Side, Detached
- Garage spaces: 2
Accessibility
- Accessibility features: 36 Inch Entrance Door, 36' or + Hallway, Grab Bar Mn Flr Bath, Low Threshold Shower
Features
- Stories: 2
Lot
- Size: 4.87 Acres
- Dimensions: 165 x 1287 appro x imate
- Features: Level, Wooded, Ground Cover, Shrubs/Hedges
Details
- Parcel number: 83012990027000
- Zoning description: R1B
Construction
Type & style
- Home type: SingleFamily
- Architectural style: Farmhouse,Other
- Property subtype: Single Family Residence
Materials
- Vinyl Siding
- Roof: Asphalt
Condition
- New construction: No
- Year built: 1952
Utilities & green energy
- Sewer: Public Sewer
- Water: Public
- Utilities for property: Natural Gas Connected
Community & HOA
Location
- Region: Van Buren Township
Financial & listing details
- Price per square foot: $109/sqft
- Tax assessed value: $86,802
- Annual tax amount: $3,685
- Date on market: 9/11/2026
- Listing terms: Other,Cash,Conventional
- Road surface type: Paved
Estimated market value
$271,400
$217,000 - $326,000
$2,472/mo
Price history
| Date | Event | Price |
|---|---|---|
| 9/14/2026 | Pending sale | $199,900$109/sqft |
Source:  MichRIC #26048288 Report a problem MichRIC #26048288 Report a problem | ||
| 9/11/2026 | Listed for sale | $199,900$109/sqft |
Source: MichRIC #26048288 Report a problem | ||
Public tax history
| Year | Property taxes | Tax assessment |
|---|---|---|
| 2025 | -- | $102,500 +5% |
| 2024 | -- | $97,600 +8.2% |
| 2023 | -- | $90,200 +4.9% |
| 2022 | -- | $86,000 +1.9% |
| 2021 | -- | $84,400 |
| 2020 | $3,037 +7.6% | $84,400 +4.3% |
| 2019 | $2,822 | $80,900 +4.9% |
| 2018 | $2,822 | $77,100 +3.2% |
| 2017 | -- | $74,700 +3.8% |
| 2016 | $2,378 | $72,000 +6.4% |
| 2015 | $2,378 -63.8% | $67,700 +3% |
| 2013 | $6,570 +176.3% | $65,700 -1.9% |
| 2010 | $2,378 | $67,000 -27% |
| 2009 | -- | $91,800 +4.6% |
| 2008 | -- | $87,800 -16.7% |
| 2006 | -- | $105,400 +5.2% |
| 2005 | $725 -35.5% | $100,200 +21.6% |
| 2002 | $1,123 | $82,400 +58.8% |
| 2001 | -- | $51,905 +3.2% |
| 2000 | $1,503 | $50,296 |
Find assessor info on the county website
Monthly payment
Est. payment
Payment breakdown
Explore the cost of this home by adjusting the details. Changes won't be saved.Climate risks
Neighborhood: 48111
- $29,800-- bd1 ba1.3k sqft43766 Ecorse Rd, Van Buren Township, MI 48111Off Market
- $549,1004 bd2 ba2.9k sqft43800 Ecorse Rd, Van Buren Township, MI 48111Off Market
- $313,300-- bd1 ba2k sqft43430 Ecorse Rd, Van Buren Township, MI 48111Off Market
- $30,600-- bd-- ba-- sqft43866 Ecorse Rd, Van Buren Township, MI 48111Off Market
Similar homes
- $240,0003 bd2 ba1.4k sqft20061 Wilmot Rd, Belleville, MI 48111For Sale

 MLS ID #26038775, Alexsandra Anteau, Century 21 Affiliated. MichRIC
 - $197,0004 bd2 ba1.4k sqft729 Cayuga St, Ypsilanti, MI 48198For Sale
 MLS ID #26042457, Debora Odom Stern, The Charles Reinhart Company. MichRIC
 - $190,0003 bd2 ba1k sqft1355 Desoto Ave, Ypsilanti, MI 48198For Sale
 MLS ID #26046155, Aleksandr Milshteyn, Real Estate One Inc. MichRIC
 - $229,9003 bd1 ba1.9k sqft6718 Colf Rd, Carleton, MI 48117For Sale
 MLS ID #50220930, Rachel Martell, Real Estate One Trenton. MiRealSource
 - $220,0002 bd1 ba1.8k sqft938 Parkwood Ave, Ypsilanti, MI 48198For SaleMLS ID #26048265, Heide Otto, Real Estate One Inc. MichRIC
- $235,0004 bd2 ba1.6k sqft1396 E Forest Ave, Ypsilanti, MI 48198For SaleMLS ID #26034067, Diane Crouch, Good Company. MichRIC
- $195,0003 bd1 ba958 sqft674 Campbell Ave, Ypsilanti, MI 48198For SaleMLS ID #26046118, Aleksandr Milshteyn, Real Estate One Inc. MichRIC
- $227,9004 bd2 ba1.4k sqft1360 Woodglen Ave, Ypsilanti, MI 48198For SaleMLS ID #26040746, Khristopher Andrus, RE/MAX Platinum. MichRIC
- $199,7003 bd2 ba1.8k sqft7521 N Silvery Ln, Dearborn Heights, MI 48127For Sale
 MLS ID #20261073222, Ali M Beydoun, Got Key'D Realty. Realcomp II
 - $199,9003 bd1 ba1k sqft29209 Morlock St, Livonia, MI 48152For SaleMLS ID #26048643, Timothy Haggerty, Remerica Hometown One. MichRIC
- $195,0004 bd2 ba1.4k sqft5918 Cardwell St, Garden City, MI 48135For SaleMLS ID #20261028243, Steve Koleno, Beycome Brokerage Realty LLC. Realcomp II
- $179,9003 bd2 ba1.2k sqft20620 Westhampton Ave, Southfield, MI 48075For SaleMLS ID #50221932, Eric Crayton, 21 United. MiRealSource
- $175,0003 bd1 ba945 sqft1810 Carol Ann Ave, Ypsilanti, MI 48198For SaleMLS ID #26045154, Aleksandr Milshteyn, Real Estate One Inc. MichRIC
- $164,9003 bd2 ba1.3k sqft15112 Oldham St, Taylor, MI 48180For SaleMLS ID #50220778, Penny L Tarwacki, Real Estate One Southgate. MiRealSource
- $174,9003 bd2 ba2k sqft23859 Filmore St, Taylor, MI 48180For SaleMLS ID #20261071219, TJ Brisbois, Wise Property Buyers. Realcomp II
- $215,0003 bd3 ba1.8k sqft23071 Chippewa St, Detroit, MI 48219For SaleMLS ID #26045968, Jer-Waun Kirkland, 616 Realty LLC. MichRIC
- $225,0003 bd1 ba1.2k sqft1642 Holmes Rd, Ypsilanti, MI 48198For SaleMLS ID #26041085, Kathryn Linderman, The Charles Reinhart Company. MichRIC
- $209,0002 bd2 ba981 sqft34627 Nancy St, Westland, MI 48186For SaleMLS ID #50202779, Mandee Wells, Real Estate One Monroe. MiRealSource
- $215,0003 bd1 ba1.6k sqft4159 Monroe St, Dearborn Heights, MI 48125For SaleMLS ID #26046061, Wesley McCaig, Visible Homes, LLC. MichRIC
- $170,0004 bd2 ba1.5k sqft20802 Midway Ave, Southfield, MI 48075For SaleMLS ID #20261066552, Hassan Scheib, Own It Realty. Realcomp II
