Skip main navigation
Sold for $750,000
  • $750,000

    43652 Midsummer Lane, Elizabeth, CO 80107

    3beds
    2,903sqft
    Single Family Residence
    Built in 1993
    2.45 Acres Lot
    $755,400 Zestimate®
    $258/sqft
    $3,194 Estimated rent

    Home value

    $755,400

    $718,000 - $793,000

    $3,194/mo

    Zestimate® history
    Loading
    Loading...

    Owner options

    List your home for rent

    $3,194/mo

    Rent Zestimate®

    Find your next renter with Zillow Rental Manager. Plus, with online applications, you can quickly screen prospective tenants – for free.

    Learn more

    $3,194/mo

    Rent Zestimate®

    Refinance and save

    $4,371/mo

    Est. payment

    Refinancing to a lower rate could help reduce your monthly payments and save thousands over the life of the loan.

    See today's rates

    $4,371/mo

    Est. payment

    Explore your selling options

    Work with a Zillow partner agent

    Leverage their expertise and Zillow's premium Showcase listings to get your home seen by more buyers.

    Get started

    List with your own agent

    Get your home in front of millions of buyers by listing it on Zillow.

    Learn how to do it

    Sell it yourself

    Take full control of how buyers see your home on Zillow by listing For Sale by Owner (FSBO).

    List your home

    What's special

    Great mountain viewsSeparate entranceSeparate panelFully insulatedNew pellet stoveQuartz counter topsLarge mud room
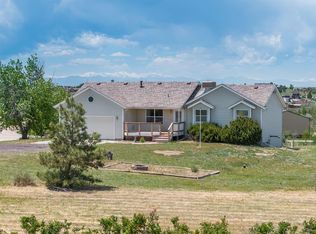
    Welcome to this 3 Bed, 3 Bath beautifully updated walk out ranch home sitting on 2.45 wooded acres in Elizabeth Colorado! Gorgeous wood laminate floors greet you at the door and throughout the main living area, vaulted ceilings in the Family room and Kitchen give a large open feel. Warm up with the wood burning fireplace in the family room. Enjoy new Pella replacement windows throughout the house. Attractive updated kitchen with Quartz counter tops and eat in space. Laundry is located on the main floor in the large mud room off the attached 2 car garage. 2 very spacious composite decks, one off the kitchen and the other off the primary bedroom on the main floor. Finished basement / in-law suite with separate entrance, new pellet stove, media wired in, refrigerator, sink, microwave, full bathroom and 2 non-conforming bedrooms/office space. 2 year old furnace and central AC. This property boasts great Mountain views and tons of mature trees with lots of privacy. Interior and exterior security cameras. Enormous 36x40 workshop that is fully insulated and finished inside including concrete floor, heat, swamp cooler, 220 Volt outlets, 2 large sliding barn doors and one overhead door with opener, 9000 pound Rotary car lift. Property has a generator subpanel with exterior connection and separate panel for future hot tub. Property is fenced all around except main driveway and property has separate drive to workshop. Propane tank is owned and any vendor can fill. Bring your horses!! Tons of community horse trails! Fire station and general store are located at the front of the neighborhood.

    Zillow last checked:

    Listing updated:

    Listed by:

    Deana Alldredge 303-808-2462 deana.rebroker@gmail.com,

    Keller Williams DTC,

    Chad Burnett 720-394-2933,

    Keller Williams DTC

    Bought with:

    Anahi Martinez, 100101258

    JPAR Modern Real Estate

    Source: REcolorado as distributed by MLS GRID,MLS#: 4258312MLS Logo

    Facts & features

    Interior

    Bedrooms & bathrooms
    • Bedrooms: 3
    • Bathrooms: 3
    • Full bathrooms: 2
    • 3/4 bathrooms: 1
    • Main level bathrooms: 2
    • Main level bedrooms: 3
    Primary bedroom
    • Level: Main
    Bedroom
    • Level: Main
    Bedroom
    • Level: Main
    Primary bathroom
    • Level: Main
    Bathroom
    • Level: Main
    Bathroom
    • Level: Basement
    Bonus room
    • Level: Basement
    Family room
    • Level: Main
    Family room
    • Level: Basement
    Kitchen
    • Level: Main
    Kitchen
    • Level: Basement
    Laundry
    • Level: Main
    Office
    • Level: Basement
    Heating
    • Forced Air, Natural Gas, Propane
    Cooling
    • Central Air
    Appliances
    • Included: Dishwasher, Disposal, Dryer, Oven, Refrigerator, Washer
    Features
    • Ceiling Fan(s), Eat-in Kitchen, Open Floorplan, Quartz Counters, Vaulted Ceiling(s)
    • Flooring: Carpet, Laminate, Tile
    • Basement: Finished,Full,Walk-Out Access
    • Number of fireplaces: 2
    • Fireplace features: Basement, Family Room, Pellet Stove, Wood Burning
    Interior area
    • Total structure area: 2,903
    • Total interior livable area: 2,903 sqft
    • Finished area above ground: 1,539
    • Finished area below ground: 1,364

    Property

    Parking
    • Total spaces: 8
    • Parking features: Garage - Attached
    • Attached garage spaces: 8
    Features
    • Levels: One
    • Stories: 1
    • Patio & porch: Deck
    • Fencing: Partial
    • Has view: Yes
    • View description: Mountain(s)
    Lot
    • Size: 2.45 Acres
    • Features: Landscaped, Many Trees
    Details
    • Parcel number: R104010
    • Zoning: PUD
    • Special conditions: Standard
    • Horses can be raised: Yes

    Construction

    Type & style
    • Home type: SingleFamily
    • Property subtype: Single Family Residence
    Materials
    • Vinyl Siding
    • Roof: Composition
    Condition
    • Year built: 1993

    Utilities & green energy

    • Sewer: Public Sewer
    • Water: Well
    • Utilities for property: Cable Available, Propane

    Community & neighborhood

    Security
    • Security features: Smart Cameras
    Location
    • Region: Elizabeth
    • Subdivision: Sun Country Meadows

    HOA & financial

    HOA
    • Has HOA: Yes
    • HOA fee: $80 annually
    • Association name: Sun Country HOA
    • Association phone: 555-555-5555

    Other

    Other facts
    • Has irrigation water rights: Yes
    • Listing terms: Cash,Conventional,FHA,VA Loan
    • Ownership: Individual
    • Road surface type: Dirt

    Price history

    DateEventPrice
    8/31/2023Sold$750,000+96.6%$258/sqft
    Source: REcolorado as distributed by MLS GRID #4258312 Report a problem
    9/3/2015Sold$381,500-4.4%$131/sqft
    Source: Public Record Report a problem
    7/12/2015Price change$399,000-2.7%$137/sqft
    Source: Keller Williams - Denver Southeast #2333785 Report a problem
    7/4/2015Listed for sale$410,000$141/sqft
    Source: Keller Williams - Denver Southeast #2333785 Report a problem

    Public tax history

    YearProperty taxesTax assessment
    2024$2,630 +1.9%$31,250
    2023$2,580 -2.1%$31,250 +8.2%
    2022$2,636 $28,870 -2.8%
    2021-- $29,700 +12.9%
    2020$2,389 -0.1%$26,300
    2019$2,392 +1.6%$26,300 +4.9%
    2018$2,353 $25,060
    2017$2,353 -0.1%$25,060 +20.2%
    2016$2,356 +79.2%$20,840
    2015$1,315 +0%$20,840 +29.3%
    2014$1,315 $16,120
    2013-- $16,120 -4.6%
    2012-- $16,900
    2011-- $16,900 -11.7%
    2010-- $19,150
    2009-- $19,150 -7.8%
    2008-- $20,760
    2007$1,698 $20,760 +2.3%
    2006-- $20,290 +4.6%
    2004-- $19,390 +5.9%
    2003-- $18,310 +1.3%
    2002-- $18,080
    2001-- $18,080

    Find assessor info on the county website

    Neighborhood: 80107

    Nearby schools

    GreatSchools rating
    Schools provided by the listing agent
    • Elementary: Singing Hills
    • Middle: Elizabeth
    • High: Elizabeth
    • District: Elizabeth C-1

    Source: REcolorado as distributed by MLS GRID. This data may not be complete. We recommend contacting the local school district to confirm school assignments for this home.

    Get a cash offer in 3 minutes
    Find out how much your home could sell for in as little as 3 minutes with a no-obligation cash offer.
    Estimated market value
    $755,400
    Get a cash offer in 3 minutes
    Find out how much your home could sell for in as little as 3 minutes with a no-obligation cash offer.
    Estimated market value
    $755,400