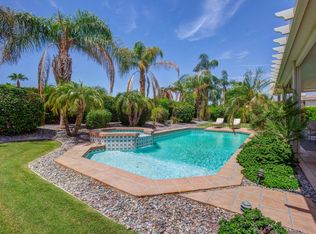
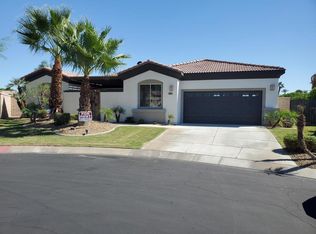
Make an Offer! Experience your own desert oasis behind the gates of desirable Esplanade in North La Quinta. Feel like you are on a permanent vacation in this exceptional home that features 5 bedrooms (one is currently a den but a door can be easily added), 3 bathrooms, and approximately 2,352 square feet of open & airy living space with an enchanting backyard that perfectly captures the essence of desert living. As you enter, you're greeted by a bright and welcoming great room with soaring ceilings, built-ins, cozy fireplace, and poolside views. The spacious kitchen is equipped with granite countertops, stainless steel appliances, a pantry, and counter seating, and opens to a formal dining area with a cozy breakfast nook just off the kitchen. The expansive primary suite opens to the serene backyard oasis through sliding doors. The luxurious remodeled en-suite bathroom feels like a private spa, featuring dual sinks, a vanity, a freestanding soaking tub, an open shower, and a walk-in closet. Step outside to your personal retreat with a cabana and an outdoor shower secluded by a wall of greenery, offering the ultimate in relaxation and tranquility. The 2nd & 3rd bedrooms share a guest bath & 4th bedroom has its own bathroom. The 5th bedroom/den/office offers plenty of versatility. The backyard is a stunning oasis that truly captures the California desert lifestyle, spend sun-filled days by the pool and spa with a waterslide, entertain around the built-in bar with BBQ, unwind beneath the pergola with misters, or gather around the lushly secluded fire pit for stargazing and storytelling. Spacious laundry room w/ sink & ample storage, 2 car garage w/ AC, dog run, painted in chic calming tones throughout, ceiling fans & shutters. Centrally located, in the IID for lower cost electricity. Low HOA! Close to IW Tennis Garden, fantastic dining, entertainment, top schools, shopping, world class golf & festivals! Don't miss your chance to make this incredible home yours & live the desert lifestyle!
Sold for $840,000
Listed by: Bennion Deville Homes • The Brandt Group • Contact: 760-776-2471
Bought with: HomeSmart
$840,000
43653 Parkway Esplanade E, La Quinta, CA 92253
5beds
2,352sqft
Single Family Residence
Built in 2004
9,148 Square Feet Lot
$849,000 Zestimate®
$357/sqft
$4,294 Estimated rent
Home value
$849,000
$764,000 - $942,000
$4,294/mo
Zestimate® history
Owner options
List your home for rent
$4,294/mo
Rent Zestimate®
Find your next renter with Zillow Rental Manager. Plus, with online applications, you can quickly screen prospective tenants – for free.
$4,294/mo
Rent Zestimate®
Refinance and save
$5,525/mo
Est. payment
Refinancing to a lower rate could help reduce your monthly payments and save thousands over the life of the loan.
$5,525/mo
Est. payment
Explore your selling options
Work with a Zillow partner agent
Leverage their expertise and Zillow's premium Showcase listings to get your home seen by more buyers.
Get startedList with your own agent
Get your home in front of millions of buyers by listing it on Zillow.
Learn how to do itSell it yourself
Take full control of how buyers see your home on Zillow by listing For Sale by Owner (FSBO).
List your homeWhat's special
Zillow last checked:
Listing updated:
Listed by:
The Brandt Group DRE #00803984 760-776-2471,
Bennion Deville Homes,
Jonathan Brandt DRE #02077078 714-493-1182,
Bennion Deville Homes
Bought with:
Amber Haaland
HomeSmart
Source: CRMLS,MLS#: 219129071DA Originating MLS: California Desert AOR & Palm Springs AOR
Originating MLS: California Desert AOR & Palm Springs AORFacts & features
Interior
Bedrooms & bathrooms
- Bedrooms: 5
- Bathrooms: 3
- Full bathrooms: 3
Rooms
- Room types: Den, Entry/Foyer, Primary Bedroom, Other, Dining Room
Primary bedroom
- Features: Primary Suite
Bathroom
- Features: Bathtub, Remodeled, Separate Shower, Tub Shower, Vanity
Kitchen
- Features: Granite Counters
Other
- Features: Walk-In Closet(s)
Heating
- Forced Air, Fireplace(s), Natural Gas
Cooling
- Central Air
Appliances
- Included: Dishwasher, Gas Cooktop, Gas Oven, Microwave
- Laundry: Laundry Room
Features
- Breakfast Bar, Breakfast Area, Separate/Formal Dining Room, High Ceilings, Open Floorplan, Recessed Lighting, Primary Suite, Walk-In Closet(s)
- Flooring: Carpet, Tile, Vinyl
- Doors: Sliding Doors
- Windows: Blinds, Drapes, Shutters
- Has fireplace: Yes
- Fireplace features: Gas, Great Room, Outside
Interior area
- Total interior livable area: 2,352 sqft
Property
Parking
- Total spaces: 4
- Parking features: Direct Access, Garage, Garage Door Opener
- Attached garage spaces: 2
- Uncovered spaces: 2
Features
- Levels: One
- Stories: 1
- Patio & porch: Concrete, Covered
- Exterior features: Barbecue, Fire Pit
- Has private pool: Yes
- Pool features: Electric Heat, In Ground, Private, Salt Water, Waterfall
- Spa features: Heated, In Ground, Private
- Has view: Yes
- View description: Mountain(s), Pool
Lot
- Size: 9,148 Square Feet
- Features: Back Yard, Front Yard, Lawn, Landscaped, Sprinklers Timer, Sprinkler System
Details
- Parcel number: 609600046
- Special conditions: Standard
Construction
Type & style
- Home type: SingleFamily
- Property subtype: Single Family Residence
Condition
- Updated/Remodeled
- New construction: No
- Year built: 2004
Community & HOA
Community
- Features: Gated
- Security: Security Gate, Gated Community
- Subdivision: Esplanade
HOA
- Has HOA: Yes
- Amenities included: Bocce Court, Controlled Access, Playground
- HOA fee: $196 monthly
Location
- Region: La Quinta
Financial & listing details
- Price per square foot: $357/sqft
- Tax assessed value: $453,356
- Annual tax amount: $6,270
- Date on market: 4/25/2025
- Listing terms: Cash,Cash to New Loan,Conventional
Price history
| Date | Event | Price |
|---|---|---|
| 6/20/2025 | Pending sale | $849,000+1.1%$361/sqft |
Source:  Greater Palm Springs Realtors #219129071 Report a problem Greater Palm Springs Realtors #219129071 Report a problem | ||
| 6/18/2025 | Sold | $840,000-1.1%$357/sqft |
Source:  CRMLS #219129071DA Report a problem CRMLS #219129071DA Report a problem | ||
| 5/28/2025 | Contingent | $849,000$361/sqft |
Source: Greater Palm Springs Realtors #219129071 Report a problem | ||
| 3/10/2025 | Listed for sale | $849,000+195.3%$361/sqft |
Source: Greater Palm Springs Realtors #219126207 Report a problem | ||
| 5/21/2004 | Sold | $287,500$122/sqft |
Source: Public Record Report a problem | ||
Public tax history
| Year | Property taxes | Tax assessment |
|---|---|---|
| 2025 | $6,270 +2.6% | $453,356 +2% |
| 2024 | $6,112 +2.8% | $444,467 +2% |
| 2023 | $5,944 +3.2% | $435,753 +2% |
| 2022 | $5,760 +2.5% | $427,210 +2% |
| 2021 | $5,621 +1.9% | $418,834 +1% |
| 2020 | $5,519 +2% | $414,540 +2% |
| 2019 | $5,408 +2.2% | $406,412 +2% |
| 2018 | $5,294 +1.8% | $398,444 +2% |
| 2017 | $5,198 | $390,633 +2% |
| 2016 | $5,198 +1.9% | $382,975 +1.5% |
| 2015 | $5,101 +7.4% | $377,225 +8.4% |
| 2014 | $4,749 | $348,000 +14.9% |
| 2013 | -- | $303,000 +3.4% |
| 2012 | -- | $293,000 -0.7% |
| 2011 | -- | $295,000 -14.3% |
| 2010 | -- | $344,028 -0.2% |
| 2009 | -- | $344,847 +2% |
| 2008 | -- | $338,087 +2% |
| 2007 | -- | $331,459 +11% |
| 2006 | -- | $298,490 +2% |
| 2005 | -- | $292,638 |
Find assessor info on the county website
Neighborhood: 92253
Nearby homes
- $3,5003 bd2 ba1.8k sqft43625 Parkway Esplanade E, La Quinta, CA 92253For Rent
- $737,6005 bd3 ba2.4k sqft43691 Parkway Esplanade E, La Quinta, CA 92253Off Market
- $760,0004 bd4 ba2k sqft79925 Corte Calero, La Quinta, CA 92253Sold
- $521,3003 bd2 ba1.8k sqft43597 E Parkway Esplanade, La Quinta, CA 92253Off Market
- $553,1003 bd2 ba1.8k sqft43597 Parkway Esplanade E, La Quinta, CA 92253Off Market
- $630,0004 bd3 ba2k sqft43680 Corte Del Oro, La Quinta, CA 92253Sold
- $561,8004 bd2 ba2.1k sqft43658 Parkway Esplanade E, La Quinta, CA 92253Off Market
- $716,3004 bd3 ba2k sqft43686 Parkway Esplanade E, La Quinta, CA 92253Off Market
Nearby schools
GreatSchools rating
- 7/10James Monroe Elementary SchoolGrades: K-5Distance: 1.8 mi
- 2/10Colonel Mitchell Paige Middle SchoolGrades: 6-8Distance: 1.9 mi
- 9/10Palm Desert High SchoolGrades: 9-12Distance: 5.1 mi
Schools provided by the listing agent
- Elementary: James Monroe
- Middle: Colonel Mitchell
- High: Palm Desert
Source: CRMLS. This data may not be complete. We recommend contacting the local school district to confirm school assignments for this home.
Get a cash offer in 3 minutes
Find out how much your home could sell for in as little as 3 minutes with a no-obligation cash offer.
Estimated market value
$849,000
Get a cash offer in 3 minutes
Find out how much your home could sell for in as little as 3 minutes with a no-obligation cash offer.
Estimated market value
$849,000
- California
- Riverside County
- La Quinta
- 92253
- 43653 Parkway Esplanade E
Nearby cities
Nearby zip codes
Other La Quinta Topics
