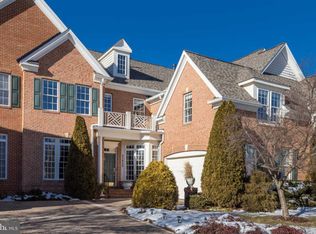
PRICE ADJUSTMENT OF $50,000! Offering over 4,300 square feet featuring main level bedroom or office plus full bath plus three expansive en-suite bedrooms, a fourth bedroom plus a fully finished basement. Custom deck stone patio, fenced backyard and landscaping. The main level boasts formal living and dining rooms flanking a grand entry foyer, with rich hardwoods. At the heart of the home is an open-concept kitchen and family room designed for both everyday living and effortless entertaining. The kitchen features stainless steel appliances, natural-finish cabinetry, 5 burner gas range, pantry, granite countertops, a spacious island and a sunny breakfast nook with window that open to the inviting outdoor living space. Adjacent to the kitchen private main-level bedroom/office with built-ins and full bathroom. The family room is anchored by a gas fireplace and bathed in natural light from grand arched windows. Upstairs, three generously sized bedrooms, Plus a jack and jill bathroom with frameless shower. One of the bedrooms is extra large and could be second primary suite if needed. The primary suite will be is a retreat unto itself, a separate sitting area. Dual vanities, a soaking tub, and a glass-enclosed shower. The finished lower level provides exceptional additional space, perfect for entertaining. Highlights include a large great room, multiple flexible-use rooms, and a full bathroom and plenty of storage. Pool table conveys. Situated just minutes from Route 7, this premier home offers convenient access to shopping, dining, top-rated schools, and all of Lansdowne’s resort-style amenities, including indoor and outdoor pools, a state-of-the-art fitness center, playgrounds, sport and tennis courts, walking trails, and more. Updates - Hot water Heater and Sump pump 2023, Irrigation system 2021, Roof 2019, New A/C upstairs unit 2018, Basement carpet 2019, Refrigerator 2021, Garage door and motor 2023, microwave/oven combo 2025, plus water filtration system - additional updates in documents.
Sold for $880,000
Zillow last checked:
Listing updated:
Bought with:
NON MEMBER, 0225194075
Non Subscribing Office
Source: Bright MLS,MLS#: VALO2095240
Price history
| Date | Event | Price |
|---|---|---|
| 8/22/2025 | Sold | $880,000-2.2%$202/sqft |
Source:  Bright MLS #VALO2095240 Report a problem Bright MLS #VALO2095240 Report a problem | ||
| 8/9/2025 | Pending sale | $900,000$207/sqft |
Source: Bright MLS #VALO2095240 Report a problem | ||
| 7/21/2025 | Contingent | $900,000$207/sqft |
Source: Bright MLS #VALO2095240 Report a problem | ||
| 7/14/2025 | Price change | $900,000-5.3%$207/sqft |
Source: Bright MLS #VALO2095240 Report a problem | ||
| 6/13/2025 | Price change | $950,000-2.6%$218/sqft |
Source: Bright MLS #VALO2095240 Report a problem | ||
| 5/16/2025 | Listed for sale | $975,000+84%$224/sqft |
Source: Bright MLS #VALO2095240 Report a problem | ||
| 1/4/2017 | Sold | $529,900-1.9%$122/sqft |
Source: Public Record Report a problem | ||
| 7/6/2012 | Listing removed | $539,900$124/sqft |
Source: iseemedia #l07618423 Report a problem | ||
| 6/3/2012 | Listed for sale | $539,900+8%$124/sqft |
Source: iseemedia #l07618423 Report a problem | ||
| 2/28/2012 | Sold | $499,900$115/sqft |
Source: Public Record Report a problem | ||
| 12/5/2011 | Price change | $499,900-3.1%$115/sqft |
Source: Weichert Realtors #LO7618423 Report a problem | ||
| 11/19/2011 | Price change | $515,900-1.7%$118/sqft |
Source: Weichert Realtors #LO7618423 Report a problem | ||
| 11/10/2011 | Price change | $524,900+5%$121/sqft |
Source: Weichert Realtors #LO7618423 Report a problem | ||
| 11/6/2011 | Price change | $499,900-4.8%$115/sqft |
Source: Weichert Realtors #LO7618423 Report a problem | ||
| 9/18/2011 | Price change | $525,000-2.8%$121/sqft |
Source: Weichert Realtors #LO7618423 Report a problem | ||
| 8/1/2011 | Price change | $539,900+2.8%$124/sqft |
Source: Weichert Realtors #LO7618423 Report a problem | ||
| 6/4/2011 | Listed for sale | $525,000+11.5%$121/sqft |
Source: Weichert, REALTORS #LO7618423 Report a problem | ||
| 2/2/2004 | Sold | $471,000$108/sqft |
Source: Public Record Report a problem | ||
Nearby homes

Get a cash offer in 3 minutes
Find out how much your home could sell for in as little as 3 minutes with a no-obligation cash offer.
Estimated market value
$887,400
