Experience the epitome of luxury living in this stunning Colonial-style residence located in the prestigious Lansdowne on the Potomac community. This meticulously crafted home, promises to elevate your lifestyle with its high-end features and exclusive amenities. Outdoors you can enjoy premium lot that backs to wooded views for privacy, complemented by a charming screened-in porch and a beautifully maintained garden. The heart of the home boasts a gourmet kitchen equipped with top-of-the-line stainless steel appliances, including a double oven and gas cooktop, perfect for culinary enthusiasts. The spacious breakfast area invites morning gatherings, while the adjoining family room, complete with a cozy gas fireplace, creates an inviting atmosphere for relaxation and entertainment. The interior is adorned with exquisite hardwood flooring and plush carpeting, enhancing the warmth and sophistication of each room. The luxurious primary suite features a walk-in closet and a spa-like bathroom, complete with a jetted tub and separate shower, providing a serene retreat after a long day. With five generously sized bedrooms and three and a half bathrooms, this home offers ample space for both relaxation and productivity. The fully finished basement, featuring walkout stairs, provides additional living space, perfect for a game room or home theater, while the sauna adds a touch of indulgence to your daily routine. Outside, the community amenities are unparalleled. Dive into the refreshing indoor or outdoor pools, challenge friends on the tennis courts, or enjoy leisurely strolls along the scenic bike trails. This exceptional property is not just a home; it's a gateway to an exclusive lifestyle filled with comfort, elegance, and community. Don't miss the opportunity to make this dream residence your own. Embrace the luxury and sophistication that awaits you in Lansdowne on the Potomac.
Sold for $1,000,000
$1,000,000
43656 Riverpoint Dr, Leesburg, VA 20176
5beds
4,108sqft
Single Family Residence
Built in 2004
7,405 Square Feet Lot
$999,600 Zestimate®
$243/sqft
$4,779 Estimated rent
Home value
$999,600
$950,000 - $1.05M
$4,779/mo
Zestimate® history
Owner options
List your home for rent
$4,779/mo
Rent Zestimate®
Find your next renter with Zillow Rental Manager. Plus, with online applications, you can quickly screen prospective tenants – for free.
$4,779/mo
Rent Zestimate®
Refinance and save
$6,349/mo
Est. payment
Refinancing to a lower rate could help reduce your monthly payments and save thousands over the life of the loan.
$6,349/mo
Est. payment
Explore your selling options
Work with a Zillow partner agent
Leverage their expertise and Zillow's premium Showcase listings to get your home seen by more buyers.
Get startedList with your own agent
Get your home in front of millions of buyers by listing it on Zillow.
Learn how to do itSell it yourself
Take full control of how buyers see your home on Zillow by listing For Sale by Owner (FSBO).
List your homeWhat's special
Zillow last checked:
Listing updated:
Listed by:
April Cain-van Overbeek 202-716-9120,
Samson Properties,
Listing Team: Avo Team, Co-Listing Agent: Brittney J Parker 240-926-8229,
Samson Properties
Bought with:
April Cain-van Overbeek, 0225251062
Samson Properties
Source: Bright MLS,MLS#: VALO2110894
Facts & features
Interior
Bedrooms & bathrooms
- Bedrooms: 5
- Bathrooms: 4
- Full bathrooms: 3
- 1/2 bathrooms: 1
- Main level bathrooms: 1
Rooms
- Room types: Bedroom 2, Bedroom 3, Bedroom 4, Bedroom 1, Bathroom 1, Bathroom 2, Half Bath
Bedroom 1
- Level: Upper
Bedroom 1
- Level: Lower
Bedroom 2
- Level: Upper
Bedroom 3
- Level: Upper
Bedroom 4
- Level: Upper
Bathroom 1
- Level: Upper
Bathroom 1
- Level: Lower
Bathroom 2
- Level: Upper
Half bath
- Level: Main
Heating
- Forced Air, Natural Gas
Cooling
- Central Air, Electric
Appliances
- Included: Microwave, Central Vacuum, Cooktop, Dishwasher, Disposal, Dryer, Intercom, Double Oven, Oven, Oven/Range - Gas, Refrigerator, Stainless Steel Appliance(s), Washer, Water Heater, Gas Water Heater
Features
- Air Filter System, Bar, Bathroom - Tub Shower, Breakfast Area, Ceiling Fan(s), Central Vacuum, Combination Dining/Living, Dining Area, Family Room Off Kitchen, Recessed Lighting, Sauna, Walk-In Closet(s)
- Flooring: Carpet, Hardwood, Wood
- Basement: Full,Finished,Walk-Out Access
- Number of fireplaces: 2
- Fireplace features: Gas/Propane
Interior area
- Total structure area: 4,108
- Total interior livable area: 4,108 sqft
- Finished area above ground: 2,776
- Finished area below ground: 1,332
Property
Parking
- Total spaces: 2
- Parking features: Garage Faces Front, Attached, Driveway
- Attached garage spaces: 2
- Has uncovered spaces: Yes
Accessibility
- Accessibility features: None
Features
- Levels: Three
- Stories: 3
- Pool features: Community
- Has spa: Yes
- Spa features: Bath
Lot
- Size: 7,405 Square Feet
Details
- Additional structures: Above Grade, Below Grade
- Parcel number: 112104759000
- Zoning: PDH3
- Special conditions: Standard
- Other equipment: Intercom
Construction
Type & style
- Home type: SingleFamily
- Architectural style: Colonial
- Property subtype: Single Family Residence
Materials
- Other
- Foundation: Concrete Perimeter
Condition
- Excellent
- New construction: No
- Year built: 2004
- Major remodel year: 2025
Details
- Builder model: The Chelsea II
- Builder name: Beazer Homes
Utilities & green energy
- Sewer: Public Septic
- Water: Public
Green energy
- Indoor air quality: Moisture Control
Community & HOA
Community
- Features: Pool
- Subdivision: Lansdowne On The Potomac
HOA
- Has HOA: Yes
- Amenities included: Basketball Court, Bike Trail, Billiard Room, Clubhouse, Common Grounds, Community Center, Fitness Center, Golf Course Membership Available, Jogging Path, Meeting Room, Party Room, Picnic Area, Indoor Pool, Pool, Recreation Facilities, Tennis Court(s), Tot Lots/Playground, Volleyball Courts
- Services included: Broadband, Common Area Maintenance, Insurance, Management, Pool(s), Recreation Facility, Reserve Funds, Snow Removal, Trash
- HOA fee: $279 monthly
- HOA name: CAMP
Location
- Region: Leesburg
Financial & listing details
- Price per square foot: $243/sqft
- Tax assessed value: $969,300
- Annual tax amount: $7,804
- Date on market: 11/10/2025
- Listing agreement: Exclusive Right To Sell
- Listing terms: Cash,Conventional,FHA,Private Financing Available,VA Loan
- Inclusions: Pool Table
- Ownership: Fee Simple
Price history
| Date | Event | Price |
|---|---|---|
| 4/17/2026 | Sold | $1,000,000-4.8%$243/sqft |
Source:  Bright MLS #VALO2110894 Report a problem Bright MLS #VALO2110894 Report a problem | ||
| 4/10/2026 | Pending sale | $1,050,000$256/sqft |
Source: Bright MLS #VALO2110894 Report a problem | ||
| 3/17/2026 | Contingent | $1,050,000$256/sqft |
Source: Bright MLS #VALO2110894 Report a problem | ||
| 2/21/2026 | Price change | $1,050,000-0.9%$256/sqft |
Source: Bright MLS #VALO2110894 Report a problem | ||
| 1/30/2026 | Listed for sale | $1,060,000-1.4%$258/sqft |
Source: Bright MLS #VALO2110894 Report a problem | ||
| 1/18/2026 | Listing removed | $1,075,000$262/sqft |
Source: Bright MLS #VALO2110894 Report a problem | ||
| 1/1/2026 | Contingent | $1,075,000$262/sqft |
Source: Bright MLS #VALO2110894 Report a problem | ||
| 12/26/2025 | Price change | $1,075,000-1.8%$262/sqft |
Source: Bright MLS #VALO2110894 Report a problem | ||
| 11/28/2025 | Price change | $1,095,000-1.8%$267/sqft |
Source: Bright MLS #VALO2110894 Report a problem | ||
| 11/11/2025 | Listed for sale | $1,115,000-3%$271/sqft |
Source: Bright MLS #VALO2110894 Report a problem | ||
| 8/28/2025 | Listing removed | $1,150,000$280/sqft |
Source:  WMLS #BMTVALO2100990 Report a problem WMLS #BMTVALO2100990 Report a problem | ||
| 7/8/2025 | Price change | $1,150,000-2.1%$280/sqft |
Source: Bright MLS #VALO2100990 Report a problem | ||
| 7/2/2025 | Listed for sale | $1,175,000+109.2%$286/sqft |
Source: Bright MLS #VALO2100990 Report a problem | ||
| 10/29/2004 | Sold | $561,755$137/sqft |
Source: Public Record Report a problem | ||
Public tax history
| Year | Property taxes | Tax assessment |
|---|---|---|
| 2025 | $7,803 +1.5% | $969,300 +9.1% |
| 2024 | $7,684 +4.4% | $888,370 +5.6% |
| 2023 | $7,360 -0.1% | $841,110 +1.6% |
| 2022 | $7,368 +6.2% | $827,890 +16.9% |
| 2021 | $6,938 +0.4% | $708,000 +6% |
| 2020 | $6,910 0% | $667,640 +1.4% |
| 2019 | $6,910 +1.8% | $658,740 +5.3% |
| 2018 | $6,787 -0.3% | $625,560 +3.3% |
| 2017 | $6,810 -5.5% | $605,290 +1.1% |
| 2016 | $7,202 | $598,930 +47.2% |
| 2015 | $7,202 +1.5% | $406,970 +0% |
| 2014 | $7,097 +4.4% | $406,890 +10.9% |
| 2013 | $6,801 | $366,760 |
| 2012 | -- | -- |
| 2011 | -- | -- |
| 2010 | -- | -- |
| 2009 | -- | $480,800 -18.3% |
| 2008 | -- | $588,800 -12.1% |
| 2007 | -- | $669,500 -6.8% |
| 2006 | -- | $718,200 +25.7% |
| 2005 | -- | $571,400 |
Find assessor info on the county website
Neighborhood: 20176
Nearby homes
- $1,182,3004 bd4 ba4.9k sqft43652 Riverpoint Dr, Leesburg, VA 20176Off Market
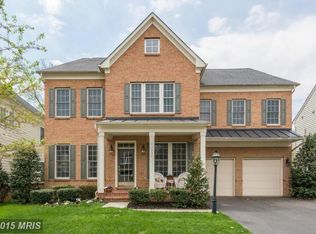
- $1,122,6004 bd4 ba4.4k sqft43660 Riverpoint Dr, Leesburg, VA 20176Off Market
- $1,115,1004 bd3 ba4k sqft43648 Riverpoint Dr, Leesburg, VA 20176Off Market

- $1,122,0004 bd4 ba4.1k sqft43664 Riverpoint Dr, Leesburg, VA 20176Off Market
- $1,179,6005 bd4 ba4.8k sqft43653 Riverpoint Dr, Leesburg, VA 20176Off Market
- $1,092,9004 bd3 ba3.2k sqft43661 Riverpoint Dr, Leesburg, VA 20176Off Market
- $1,074,9004 bd3 ba3.9k sqft43644 Riverpoint Dr, Leesburg, VA 20176Off Market
- $1,100,0005 bd3 ba4k sqft43649 Riverpoint Dr, Leesburg, VA 20176Off Market
Nearby schools
GreatSchools rating
- 8/10Seldens Landing Elementary SchoolGrades: PK-5Distance: 0.4 mi
- 8/10Belmont Ridge Middle SchoolGrades: 6-8Distance: 0.3 mi
- 8/10Riverside High SchoolGrades: 9-12Distance: 0.5 mi
Schools provided by the listing agent
- Elementary: Seldens Landing
- Middle: Belmont Ridge
- High: Riverside
- District: Loudoun County Public Schools
Source: Bright MLS. This data may not be complete. We recommend contacting the local school district to confirm school assignments for this home.
Get a cash offer in 3 minutes
Find out how much your home could sell for in as little as 3 minutes with a no-obligation cash offer.
Estimated market value
$999,600
Get a cash offer in 3 minutes
Find out how much your home could sell for in as little as 3 minutes with a no-obligation cash offer.
Estimated market value
$999,600
- Virginia
- Loudoun County
- Leesburg
- 20176
- 43656 Riverpoint Dr
Nearby cities
Nearby zip codes
Other Leesburg Topics
