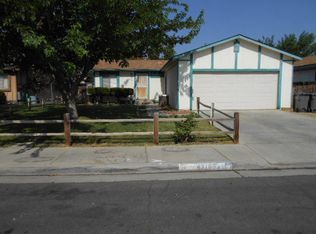
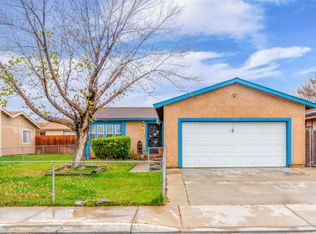
Great opportunity to own a move-in ready beautiful 3 bed, 2 bath house with cathedral ceilings, ample living room with fireplace and open dining room next to amazing kitchen loaded with appliances ready for family time after work, entertaining friends and cozy nights. Fresh and contemporary laminated flooring, recessed lights, central air and heather. Kitchen and Master bedroom back doors lead to an enclosed patio with great windows providing lots of natural light. Property has a very convenient indoor laundry room with plenty of space for washing supplies and clothing space.
Outdoors, there is a two-car garage at the front of the house. Green area on the right side and all around the house for your gardening projects, ample space for your pets or family time. Property is wire-fenced and is already equipped with solar panels for energy efficiency. In addition, property has been upgraded with optic fiber internet to provide stable, fast and ready to connect internet, especially for those who work from home or need reliable connection. Property is in a quiet neighborhood, close to many shopping centers and several elementary schools and high school; bring your family and make it your home today!
For sale
Listed by: First American Team Realty Inc • John Hernandez • Contact: 562-269-0360
$418,500
43659 Ponderosa St, Lancaster, CA 93535
3beds
1,272sqft
Single Family Residence
Built in 1985
5,227 Square Feet Lot
$423,000 Zestimate®
$329/sqft
$-- HOA
What's special
Open dining roomRecessed lightsCathedral ceilings
- 146 days |
- 112 |
- 9 |
Zillow last checked:
Listing updated:
Listed by:
John Hernandez DRE #01280148 562-735-9104,
First American Team Realty Inc
Source: CRMLS,MLS#: PW26032047
Originating MLS: California Regional MLS
Loading...
Facts & features
Interior
Bedrooms & bathrooms
- Bedrooms: 3
- Bathrooms: 2
- Full bathrooms: 2
- Main level bathrooms: 1
- Main level bedrooms: 1
Rooms
- Room types: Bedroom, Dining Room
Bedroom
- Features: All Bedrooms Down
Bathroom
- Features: Granite Counters, Separate Shower, Tub Shower
Kitchen
- Features: Granite Counters
Heating
- Central
Cooling
- Central Air
Appliances
- Included: Dishwasher, Microwave, Refrigerator, Water Heater
- Laundry: Electric Dryer Hookup, Gas Dryer Hookup, Inside
Features
- Ceiling Fan(s), Cathedral Ceiling(s), Separate/Formal Dining Room, Granite Counters, All Bedrooms Down
- Flooring: Laminate
- Doors: Sliding Doors
- Windows: Double Pane Windows
- Has fireplace: Yes
- Fireplace features: Living Room
- Common walls with other units/homes: No Common Walls
Interior area
- Total interior livable area: 1,272 sqft
Property
Parking
- Total spaces: 2
- Parking features: Direct Access, Garage
- Attached garage spaces: 2
Accessibility
- Accessibility features: Accessible Approach with Ramp
Features
- Levels: One
- Stories: 1
- Entry location: Front
- Patio & porch: Enclosed
- Pool features: None
- Spa features: None
- Fencing: Wire
- Has view: Yes
- View description: None
Lot
- Size: 5,227 Square Feet
- Features: Front Yard, Sprinklers In Front, Level, No Landscaping, Sprinklers Manual
Details
- Parcel number: 3150032083
- Special conditions: Standard
Construction
Type & style
- Home type: SingleFamily
- Architectural style: Contemporary
- Property subtype: Single Family Residence
Materials
- Drywall
- Foundation: Slab
- Roof: Composition,Shingle
Condition
- Turnkey
- New construction: No
- Year built: 1985
Utilities & green energy
- Electric: Standard
- Sewer: Public Sewer
- Water: Public
- Utilities for property: Electricity Connected, Natural Gas Connected, Sewer Connected, Water Connected
Community & HOA
Community
- Features: Street Lights, Sidewalks
Location
- Region: Lancaster
Financial & listing details
- Price per square foot: $329/sqft
- Tax assessed value: $421,361
- Annual tax amount: $6,436
- Date on market: 2/11/2026
- Cumulative days on market: 146 days
- Listing terms: Cash to Existing Loan
- Inclusions: Some appliances
- Exclusions: Personal belongings
- Road surface type: Paved
Estimated market value
$423,000
$402,000 - $444,000
$2,696/mo
Price history
| Date | Event | Price |
|---|---|---|
| 2/12/2026 | Listed for sale | $418,500+3.3%$329/sqft |
Source: | ||
| 6/13/2023 | Sold | $405,000+1.3%$318/sqft |
Source: | ||
| 5/19/2023 | Pending sale | $400,000$314/sqft |
Source: | ||
| 5/12/2023 | Price change | $400,000-2.4%$314/sqft |
Source: | ||
| 4/17/2023 | Listed for sale | $410,000+32.3%$322/sqft |
Source: | ||
| 9/30/2020 | Sold | $310,000+3.4%$244/sqft |
Source: | ||
| 8/22/2020 | Pending sale | $299,900$236/sqft |
Source: eXp Realty of California, Inc. #20006196 Report a problem | ||
| 8/18/2020 | Price change | $299,900-6.3%$236/sqft |
Source: eXp Realty of California, Inc. #20006196 Report a problem | ||
| 8/7/2020 | Listed for sale | $320,000+68.4%$252/sqft |
Source: eXp Realty of California, Inc. #20006196 Report a problem | ||
| 6/5/2020 | Sold | $190,000-5%$149/sqft |
Source: | ||
| 5/9/2020 | Pending sale | $200,000$157/sqft |
Source: RE/MAX All-Pro #20002589 Report a problem | ||
| 3/25/2020 | Listed for sale | $200,000$157/sqft |
Source: RE/MAX All-Pro #20002589 Report a problem | ||
Public tax history
| Year | Property taxes | Tax assessment |
|---|---|---|
| 2025 | $6,436 +3.7% | $421,361 +2% |
| 2024 | $6,207 +172.6% | $413,100 +28.1% |
| 2023 | $2,277 -53.8% | $322,524 +2% |
| 2022 | $4,929 +7.6% | $316,200 +2% |
| 2021 | $4,579 +26.9% | $310,000 +115.3% |
| 2020 | $3,608 +45.5% | $143,958 +2% |
| 2019 | $2,479 +7.1% | $141,136 +2% |
| 2018 | $2,316 | $138,370 +2% |
| 2017 | $2,316 +1% | $135,658 +2% |
| 2016 | $2,292 +3.4% | $132,999 +1.5% |
| 2015 | $2,216 +0.8% | $131,003 +2% |
| 2014 | $2,198 | $128,438 +2.5% |
| 2012 | -- | $125,353 +2% |
| 2011 | -- | $122,897 +0.8% |
| 2010 | -- | $121,980 -0.2% |
| 2009 | -- | $122,270 +2% |
| 2008 | -- | $119,873 +2% |
| 2007 | -- | $117,523 +2% |
| 2006 | -- | $115,220 |
| 2005 | -- | $115,220 +4% |
| 2004 | -- | $110,748 +6.2% |
| 2003 | -- | $104,300 +20.6% |
| 2002 | -- | $86,500 +42.3% |
| 2000 | -- | $60,800 |
Find assessor info on the county website
Monthly payment
Est. payment$--/mo
Payment breakdown
Explore the cost of this home by adjusting the details. Changes won't be saved.All calculations are estimates and provided by Zillow, Inc. for informational purposes only. Actual amounts may vary.
HOA fees may include property taxes on listings classified as Co-Ops. Contact the listing agent and/or owner for fee details.
Mortgage interest rates are dependent on a number of factors, including credit score, down payment, and repayment length. Interest rate data provided by Zillow Group Marketplace, Inc. as of 1/1/1970 from various mortgage lenders with which we have lead or other similar arrangements; the Estimated Payment is an average of those rates.
See how much you could borrow to make a competitive offer.
Climate risks
Neighborhood: Columbia
Nearby schools
GreatSchools rating
- 3/10Columbia Elementary SchoolGrades: K-6Distance: 0.9 mi
- 2/10Gifford C. Cole Middle SchoolGrades: 7-8Distance: 1.9 mi
- 3/10Eastside High SchoolGrades: 9-12Distance: 1.3 mi
A local agent can set up tours, give advice and negotiate with sellers.
Local buyer's agents are ready to help
- California
- Los Angeles County
- Lancaster
- 93535
- Columbia
- 43659 Ponderosa St