Skip main navigation
Sold for $499,000
  • $499,000

    4366 Atlantus St, Pt Charlotte, FL 33948

    3beds
    2,006sqft
    Single Family Residence
    Built in 1990
    10,000 Square Feet Lot
    $498,000 Zestimate®
    $249/sqft
    $3,994 Estimated rent

    Home value

    $498,000

    $448,000 - $553,000

    $3,994/mo

    Zestimate® history
    Loading
    Loading...

    Owner options

    List your home for rent

    $3,994/mo

    Rent Zestimate®

    Find your next renter with Zillow Rental Manager. Plus, with online applications, you can quickly screen prospective tenants – for free.

    Learn more

    $3,994/mo

    Rent Zestimate®

    Refinance and save

    $3,376/mo

    Est. payment

    Refinancing to a lower rate could help reduce your monthly payments and save thousands over the life of the loan.

    See today's rates

    $3,376/mo

    Est. payment

    Explore your selling options

    Work with a Zillow partner agent

    Leverage their expertise and Zillow's premium Showcase listings to get your home seen by more buyers.

    Get started

    List with your own agent

    Get your home in front of millions of buyers by listing it on Zillow.

    Learn how to do it

    Sell it yourself

    Take full control of how buyers see your home on Zillow by listing For Sale by Owner (FSBO).

    List your home

    What's special

    Private well for irrigationGranite countertopsExceptional privacyExtra-wide gulf access canalSpacious kitchenDesirable split-bedroom floor planLush landscaping
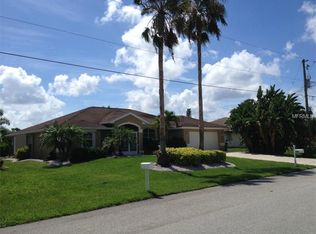
    Waterfront Living at Its Finest! Welcome to your private slice of Florida paradise! This beautifully maintained 3-bedroom, 2-bath pool home with a 2-car garage is perfectly positioned on an extra-wide Gulf access canal, offering quick boating access to the Harbor and the Gulf. Located in a quiet, well-kept neighborhood, this property delivers the ideal blend of comfort, privacy, and the Southwest Florida boating lifestyle. Inside, the home features over 2,000 square feet under air with a desirable split-bedroom floor plan designed for both privacy and functionality. The spacious kitchen is designed for both everyday living and entertaining, featuring granite countertops, abundant cabinetry, a large walk-in pantry, and a convenient pass-through window to the lanai—perfect for serving drinks or meals poolside. The primary suite is generously sized with two large closets and sliding glass doors leading directly to the lanai. The en-suite bathroom offers dual comfort with a soaking tub and separate shower. The guest bathroom also includes direct access to the pool deck, making outdoor living and entertaining effortless. Step outside and experience the true highlight of this home. The screened pool area is designed for relaxation and enjoyment, complete with a small grassy area within the pool cage—perfect for pets or container gardens. Beyond the pool, the property is beautifully landscaped and offers exceptional privacy. Boating enthusiasts will love the large Trex deck dock featuring a seawall, boat lift, and fish lights, creating the perfect setting for fishing, sunset watching, or heading out on the water for the day. A private well for irrigation helps maintain the lush landscaping while keeping utility costs low. This home truly captures the best of Florida waterfront living—boating, swimming, entertaining, and relaxing—all right from your backyard. Homes like this don’t come along often. Schedule your private showing today and experience it for yourself!

    Zillow last checked:

    Listing updated:

    Listing Provided by:

    Allie Duenas, PA 239-850-1295,

    RE/MAX ALLIANCE GROUP 941-639-1376

    Bought with:

    Christopher Grant, 3238094

    GRANT TEAM REAL ESTATE, LLC

    Source: Stellar MLS,MLS#: A4685274MLS LogoOriginating MLS: Port Charlotte

    Facts & features

    Interior

    Bedrooms & bathrooms
    • Bedrooms: 3
    • Bathrooms: 2
    • Full bathrooms: 2
    Primary bedroom
    • Features: Walk-In Closet(s)
    • Level: First
    • Area: 308 Square Feet
    • Dimensions: 14x22
    Bedroom 2
    • Features: Built-in Closet
    • Level: First
    • Area: 144 Square Feet
    • Dimensions: 12x12
    Bedroom 3
    • Features: Built-in Closet
    • Level: First
    • Area: 144 Square Feet
    • Dimensions: 12x12
    Primary bathroom
    • Level: First
    • Area: 121 Square Feet
    • Dimensions: 11x11
    Dining room
    • Level: First
    • Area: 120 Square Feet
    • Dimensions: 10x12
    Family room
    • Level: First
    • Area: 196 Square Feet
    • Dimensions: 14x14
    Kitchen
    • Features: Pantry
    • Level: First
    • Area: 132 Square Feet
    • Dimensions: 12x11
    Living room
    • Level: First
    • Area: 300 Square Feet
    • Dimensions: 15x20
    Heating
    • Central, Electric
    Cooling
    • Central Air
    Appliances
    • Included: Oven, Cooktop, Dishwasher, Disposal, Microwave, Refrigerator, Washer
    • Laundry: Laundry Room
    Features
    • Cathedral Ceiling(s), Ceiling Fan(s)
    • Flooring: Carpet, Tile, Vinyl
    • Doors: French Doors
    • Has fireplace: No
    Interior area
    • Total structure area: 2,788
    • Total interior livable area: 2,006 sqft

    Property

    Parking
    • Total spaces: 2
    • Parking features: Garage - Attached
    • Attached garage spaces: 2
    • Details: Garage Dimensions: 20x22
    Features
    • Levels: One
    • Stories: 1
    • Exterior features: Irrigation System, Rain Gutters
    • Has private pool: Yes
    • Pool features: Gunite, Heated, In Ground, Screen Enclosure
    • Has view: Yes
    • View description: Canal
    • Has water view: Yes
    • Water view: Canal
    • Waterfront features: Canal - Saltwater, Saltwater Canal Access
    Lot
    • Size: 10,000 sqft
    • Dimensions: 80 x 125
    Details
    • Parcel number: 402125431005
    • Zoning: RSF3.5
    • Special conditions: None

    Construction

    Type & style
    • Home type: SingleFamily
    • Property subtype: Single Family Residence
    Materials
    • Concrete
    • Foundation: Slab
    • Roof: Shingle
    Condition
    • New construction: No
    • Year built: 1990

    Utilities & green energy

    • Sewer: Septic Tank
    • Water: Public
    • Utilities for property: BB/HS Internet Available, Cable Available, Electricity Connected, Sewer Connected, Sprinkler Well, Water Connected

    Community & neighborhood

    Location
    • Region: Pt Charlotte
    • Subdivision: PORT CHARLOTTE SEC 044

    HOA & financial

    HOA
    • Has HOA: No
    Other fees
    • Pet fee: $0 monthly
    Other financial information
    • Total actual rent: 0

    Other

    Other facts
    • Listing terms: Cash,Conventional,FHA,VA Loan
    • Ownership: Fee Simple
    • Road surface type: Asphalt, Paved

    Price history

    DateEventPrice
    4/28/2026Sold$499,000$249/sqft
    Source: Stellar MLS #A4685274 Report a problem
    3/11/2026Pending sale$499,000$249/sqft
    Source: Stellar MLS #A4685274 Report a problem
    3/6/2026Listed for sale$499,000-5%$249/sqft
    Source: Stellar MLS #A4685274 Report a problem
    7/12/2024Listing removed$525,000$262/sqft
    Source: Stellar MLS #C7444197 Report a problem
    7/8/2021Sold$525,000$262/sqft
    Source: Public Record Report a problem
    6/7/2021Pending sale$525,000$262/sqft
    Source: Stellar MLS #C7444197 Report a problem
    6/3/2021Listed for sale$525,000+98.1%$262/sqft
    Source: Stellar MLS #C7444197 Report a problem
    9/24/2014Listing removed$1,800$1/sqft
    Source: RE/MAX PALM REALTY (274500346) #C7201170 Report a problem
    7/25/2014Listed for rent$1,800$1/sqft
    Source: RE/MAX PALM REALTY #C7201170 Report a problem
    5/1/2014Sold$265,000-3.6%$132/sqft
    Source: Public Record Report a problem
    12/16/2013Listing removed$275,000$137/sqft
    Source: Coldwell Banker Sunstar Realty #C7048368 Report a problem
    10/15/2013Listed for sale$275,000+18.3%$137/sqft
    Source: Coldwell Banker Sunstar Realty, Inc. #C7048368 Report a problem
    11/17/2009Sold$232,500-40.8%$116/sqft
    Source: Public Record Report a problem
    10/9/2006Sold$392,500$196/sqft
    Source: Public Record Report a problem

    Public tax history

    YearProperty taxesTax assessment
    2025$869 +0.8%$412,188 -1.8%
    2024$863 +4.6%$419,729 +3%
    2023$825 +12.5%$407,504 +3%
    2022$733 -85.8%$395,635 +47.9%
    2021$5,151 +5.4%$267,522 +6.2%
    2020$4,889 -3.9%$251,842 -2.8%
    2019$5,090 +16.5%$259,082 +10%
    2018$4,369 $235,529 +4.3%
    2017$4,369 +2.4%$225,752 +0.7%
    2016$4,265 -2.2%$224,233 +9.9%
    2015$4,362 +7.3%$204,119 +6%
    2014$4,063 +33.9%$192,613 +18.3%
    2013$3,034 +4%$162,886 +10%
    2012$2,918 +17%$148,078
    2011$2,494 -23.8%$148,078 -22.6%
    2010$3,274 +24.3%$191,219 -6.1%
    2009$2,634 $203,661 +41.2%
    2007-- $144,246
    2006-- $144,246 +6.1%
    2005-- $135,966 +1.9%
    2004-- $133,431
    2003-- $133,431 +2.4%
    2002$2,065 +2.8%$130,304 +1.6%
    2001$2,010 -4.8%$128,252 -5.6%
    2000$2,112 $135,808

    Find assessor info on the county website

    Neighborhood: 33948

    Nearby schools

    GreatSchools rating
    Get a cash offer in 3 minutes
    Find out how much your home could sell for in as little as 3 minutes with a no-obligation cash offer.
    Estimated market value
    $498,000
    Get a cash offer in 3 minutes
    Find out how much your home could sell for in as little as 3 minutes with a no-obligation cash offer.
    Estimated market value
    $498,000